

For SaleSingle Family ResidenceActive
14 Tarpon Ave
Key Largo, FL 33037
$949,000
1 Day On Site
- 3Beds
- 2Baths2 full
- 1,294Sq Ft
- $733Per Sq Ft
- 0.1205Acres
- 2024Built
- Subdivision
- Riviera Village Rev & Amd
- County
- Monroe
- MLS®
- A12120651
Overview
YOUR FLORIDA KEYS PARADISE AWAITS IN RIVIERA VILLAGE!
Discover modern elegance and island living in this beautiful, brand-new 3-bedroom, 2-bath CBS home in desirable Riviera Village, Key Largo, MM 104 Bayside.
Offering 1,448 sq. ft. of thoughtfully designed living space, this home features soaring ceilings, abundant natural light, and a split-bedroom floor plan for added privacy. The open-concept living and dining areas flow into a stunning kitchen featuring quartz countertops, stainless steel appliances, and a spacious island perfect for entertaining.
Enjoy walk-in closets, modern bathrooms, a separate laundry room, impact-resistant windows and doors, metal roof, and tankless water heater.
Lush native trees create a peaceful tropical setting with natural shade. Additional features include a lanai, covered parking, and 299 sq. ft. of downstairs storage for boating and fishing equipment.
A BOATER'S DREAM AND SUNSET LOVER'S PARADISE!
Riviera Village's exceptional waterfront homeowners park offers a sandy beach, boat ramp, picnic facilities, 72-hour dockage, and breathtaking bayfront sunsets! Voluntary membership requires a one-time $1,250 fee, followed by annual dues of $250. Park privileges are subject to association rules.
Whether you're seeking a primary residence or Florida Keys getaway, this beautiful home offers modern comfort and the relaxed island lifestyle.
Your piece of paradise awaits at 14 Tarpon Avenue!
Listing Snapshot
- Price
- $949,000
- Days On Site
- 1 Days
- Bedrooms
- 3
- Inside Area (SqFt)
- 1,294 sqft
- Total Baths
- 2
- Full Baths
- 2
- Partial Baths
- 0
- Lot Size
- 0.1205 Acres
- Year Built
- 2024
- MLS® Number
- A12120651
- Status
- Active
- Property Tax
- $4,723 (2025)
- HOA/Condo/Coop Fees
- N/A
- Sq Ft Source
- N/A
Property Details
General Features
11 items
- Direction Faces
- South
- Levels
- Two
- Parking
- Covered, Driveway
- Pets
- No, Yes
- Property Sub Type
- Single Family Residence
- Security
- Smoke Detector(s)
- Sewer
- Public Sewer
- SqFt Total
- 3,001
- Style
- Detached, TwoStory
- Water Source
- Public
- Zoning
- is
Interior Features
5 items
- Appliances
- Dryer, Dishwasher, Electric Range, Disposal, Microwave, Refrigerator, Self Cleaning Oven, Trash Compactor, Washer
- Cooling
- Central Air, Ceiling Fan(s)
- Flooring
- Tile
- Heating
- Central
- Interior
- Other
Exterior Features
6 items
- Construction Details
- Block, Concrete
- Exterior
- Balcony
- Pool Features
- None
- Roof
- Metal
- View
- None
- Waterview
- None
Community Features
3 items
- Community Features
- Park
- MLS Area
- 98 Florida Keys
- Financing Terms Available
- Cash, Conventional, VA Loan
Location
14 Tarpon Ave, Key Largo, FL 33037 · 98 Florida Keys


Neighborhood & Commute
ZIP Code 33037
- Median household income
- $73,408
- Income per person
- $55,754
- Households
- 6,537
- Average household size
- 2.11
- Median age
- 52.8
Source: Walk Score.
Disclosure: Community information and market data powered by Constellation Data Labs. Information is deemed reliable but not guaranteed.
Price & Status History
- Listing updated with changes from the MLS®
- Status changed to Active
- Listing first seen on site
- Price changed to $949,000
Friends & Family
Similar Homes
For sale in Key Largo, single family residence, within 20% of this price.
 New Listing · 2 weeks on site$949,000Single Family Residence For SaleActive3Beds2Total Baths1,328Sqft111 Ocean Bay DrKey Largo, FL 33037BUTTONWOOD SHORES ADD Subdivision
 $949,000Single Family Residence For SaleActive3Beds3Total Baths1,675Sqft94825 Overseas #254Key Largo, FL 33037KEY LARGO OCEAN RESORT CO Subdivision
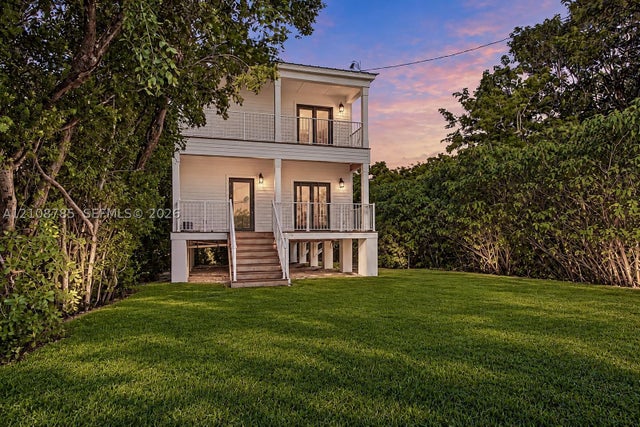 New Listing · 3 weeks on site$950,000Single Family Residence For SaleActive3Beds2Total Baths13 Ocean View BlvdKey Largo, FL 33037SEASIDE RESUBD Subdivision
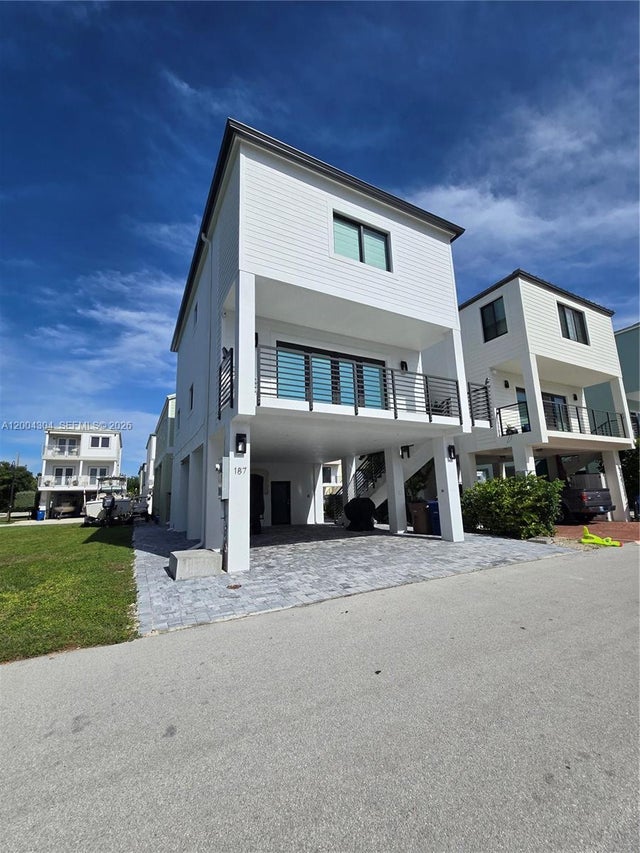 $950,000Single Family Residence For SaleActive3Beds3Total Baths1,650Sqft94825 Overseas Hwy #187Key Largo, FL 33037KEY LARGO OCEAN RESORT CO Subdivision