

For SaleSingle Family ResidenceActive
4202 13th St SW
Lehigh Acres, FL 33971
$309,900
1 Day On Site
- 4Beds
- 2Baths2 full
- 1,828Sq Ft
- $170Per Sq Ft
- 0.25Acres
- 2024Built
- Subdivision
- Lehigh Acres
- County
- Lee
- MLS®
- A12119124
Overview
Built in 2024, this beautifully maintained 4-bedroom, 2-bath home offers 1,828 square feet of thoughtfully designed living space. The bright, open floor plan features 8-foot-8-inch ceilings, a spacious great room, and tile flooring throughout the main living areas. The kitchen includes quartz countertops, designer cabinetry, stainless steel appliances, a large center island, and a walk-in pantry. The private primary suite offers a spacious walk-in closet and an en-suite bathroom with dual sinks and a walk-in shower. Additional features include an interior laundry room with washer and dryer, smart-home technology, window blinds, storm shutters, and an attached two-car garage. Enjoy outdoor living from the covered lanai overlooking the fully sodded and landscaped yard with plenty of room for a future pool. Located on a quarter-acre lot with no HOA and convenient access to shopping, dining, schools, and major roadways. The home can also be purchased furnished or fully turnkey, making it an ideal primary residence, seasonal retreat, or investment property.
Listing Snapshot
- Price
- $309,900
- Days On Site
- 1 Days
- Bedrooms
- 4
- Inside Area (SqFt)
- 1,828 sqft
- Total Baths
- 2
- Full Baths
- 2
- Partial Baths
- 0
- Lot Size
- 0.25 Acres
- Year Built
- 2024
- MLS® Number
- A12119124
- Status
- Active
- Property Tax
- $3,375 (2026)
- HOA/Condo/Coop Fees
- N/A
- Sq Ft Source
- N/A
Property Details
General Features
14 items
- Attached Garage
- Yes
- Direction Faces
- Southwest
- Foundation
- Raised, Slab
- Garage
- Yes
- Garage Spaces
- 2
- Parking
- Attached, Covered, Driveway, Electric Vehicle Charging Station(s), Garage, Garage Door Opener
- Property Condition
- Updated/Remodeled
- Property Sub Type
- Single Family Residence
- Security
- Smoke Detector(s)
- Sewer
- Septic Tank
- SqFt Total
- 2,226
- Style
- ContemporaryModern, OneStory
- Water Source
- Private, Well
- Zoning
- RS-1
Interior Features
8 items
- Appliances
- Dryer, Dishwasher, Electric Range, Electric Water Heater, Disposal, Ice Maker, Microwave, Other, Refrigerator, Self Cleaning Oven, Washer
- Cooling
- Central Air, Electric
- Electric
- Fuses
- Flooring
- Carpet, Hardwood, Tile, Wood
- Furnished
- Negotiable
- Heating
- Central, Electric
- Interior
- High Ceilings, Kitchen Island, Pantry, Bar, Master Downstairs
- Window Features
- Blinds
Exterior Features
9 items
- Construction Details
- Frame, Stucco
- Exterior
- Lighting
- Patio And Porch
- Patio, Porch, Screened
- Pool Features
- None
- Road Frontage
- City Street
- Roof
- Built-Up, Other, Shingle
- View
- Garden, Other
- Waterview
- Garden, Other
- Windows/Doors
- Blinds
Community Features
4 items
- Accessibility Features
- Accessible Entrance
- MLS Area
- 5940 Florida Other
- Financing Terms Available
- Cash, Conventional, FHA, VA Loan
- Roads
- Paved
Location
4202 13th St SW, Lehigh Acres, FL 33971 · 5940 Florida Other


Neighborhood & Commute
ZIP Code 33971
- Median household income
- $63,623
- Income per person
- $26,392
- Households
- 9,187
- Average household size
- 3.16
- Median age
- 34.2
Source: Walk Score.
Disclosure: Community information and market data powered by Constellation Data Labs. Information is deemed reliable but not guaranteed.
Price & Status History
- Listing updated with changes from the MLS®
- Status changed to Active
- Price changed to $309,900
- Listing first seen on site
Friends & Family
Similar Homes
For sale in Lehigh Acres, single family residence, within 20% of this price.
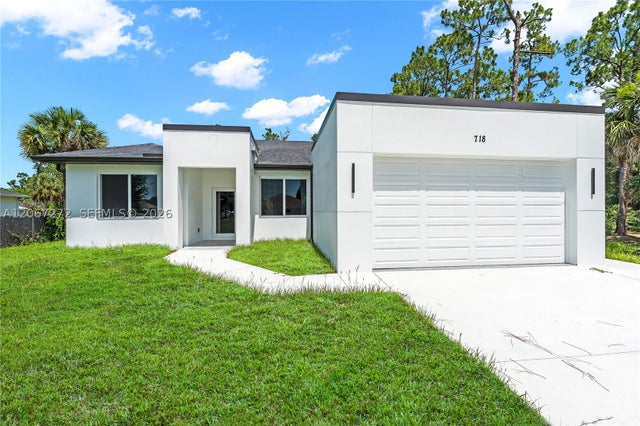 $359,900Single Family Residence For SaleActive3Beds2Total Baths1,366Sqft718 718 Robert AVELehigh Acres, FL 33936Lehigh Acres Subdivision
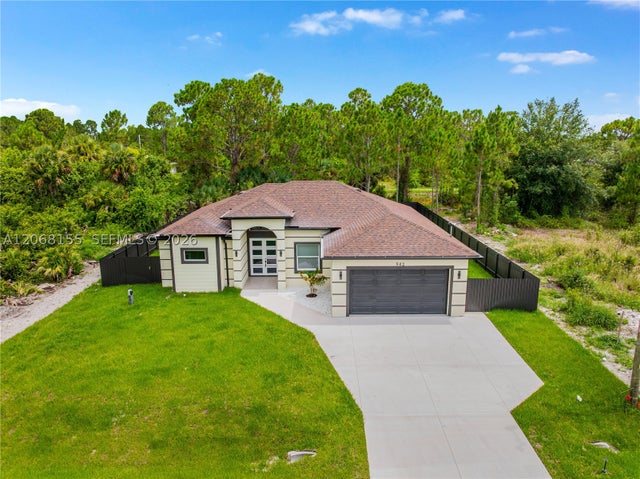 $359,900Single Family Residence For SaleActive4Beds2Total Baths1,650Sqft942 E KANUGA STLehigh Acres, FL 33974LEHIGH ACRES Subdivision
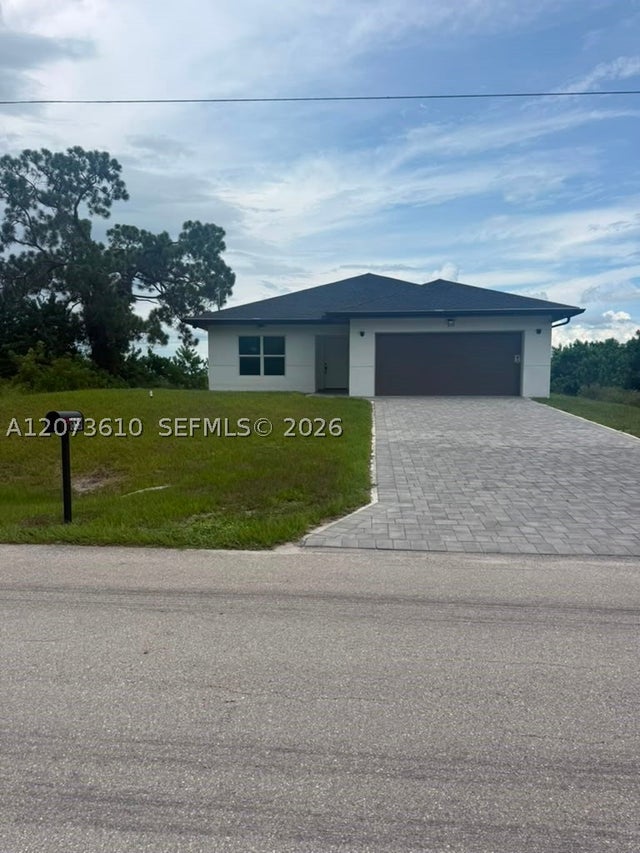 $360,000Single Family Residence For SaleActive4Beds2Total Baths655 NAPLES AVE SLehigh Acres, FL 33974Lehigh Acres Subdivision
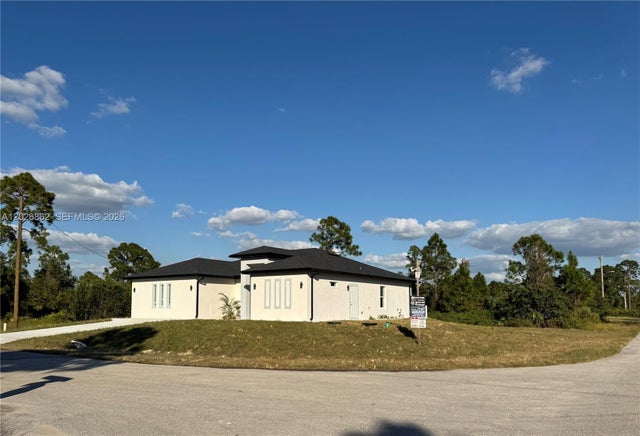 $360,000Single Family Residence For SaleActive3Beds3Total Baths2,073Sqft713 DA VINCI AVE SLehigh Acres, FL 33974LEHIGH ACRES Subdivision