

For SaleCondominiumActive
480 NE 31st St 1501
Miami, FL 33137
$1,790,000
13 Days On Site
- 4Beds
- 5Baths4 full, 1 half
- 2,232Sq Ft
- $802Per Sq Ft
- 2019Built
- Subdivision
- Gran Paraiso Condo
- County
- Miami-Dade
- MLS®
- A12118246
Overview
Biscayne Bay takes center stage at Gran Paraiso Residence 1501, a corner home pairing panoramic water and Miami Beach skyline views with the privacy of a dedicated elevator foyer. Offering 2,232 interior sq ft as per developer, this 4-bedroom, 4.5-bath residence includes a separate den and a 760 sq ft wraparound terrace per developer floor plan. The flow-through layout connects sunrise and sunset exposures, while floor-to-ceiling glass brings natural light into the living spaces. An open kitchen with a cooking island makes entertaining effortless, with generous space to gather indoors or dine on the terrace. Each bedroom has an en-suite bath; the primary suite features terrace access, a walk-in closet, dual vanities, a soaking tub and a separate shower. Wood-look ceramic floors, in-unit laundry and assigned covered parking complete the home. Gran Paraiso brings resort living to Edgewater with a bayfront pool, fitness center, spa, tennis courts, bowling, concierge and 24-hour security. Close to the Design District, Wynwood, Downtown and Miami Beach, this is a distinctive opportunity to enjoy space, privacy and waterfront living in one of Miami's most connected neighborhoods.
Listing Snapshot
- Price
- $1,790,000
- Days On Site
- 13 Days
- Bedrooms
- 4
- Inside Area (SqFt)
- 2,232 sqft
- Total Baths
- 5
- Full Baths
- 4
- Partial Baths
- 1
- Lot Size
- N/A
- Year Built
- 2019
- MLS® Number
- A12118246
- Status
- Active
- Property Tax
- $23,546 (2026)
- HOA/Condo/Coop Fees
- $2,771 monthly
- Sq Ft Source
- Builder
Property Details
General Features
11 items
- Direction Faces
- East
- Disclosures
- Foreign Seller
- Garage
- Yes
- Garage Spaces
- 1
- Number Of Stories
- 56
- Parking
- Assigned, Covered
- Pets
- Cats OK, Dogs OK, Yes
- Property Sub Type
- Condominium
- Security
- Other
- SqFt Total
- 2,992
- Style
- HighRise
Interior Features
6 items
- Appliances
- Dryer, Dishwasher, Microwave, Refrigerator, Washer
- Cooling
- Central Air
- Flooring
- Ceramic Tile
- Furnished
- Unfurnished
- Heating
- Central
- Interior
- Breakfast Bar, Entrance Foyer, Kitchen Island, Walk-In Closet(s), Master Downstairs
Exterior Features
7 items
- Construction Details
- Block
- Exterior
- Other
- Lot Features
- Waterfront
- Pool Features
- Association
- View
- Bay
- Waterfront
- Yes
- Waterview
- Bay
Community Features
6 items
- Association Amenities
- Billiard Room, Elevator(s), Fitness Center, Barbecue, Other, Picnic Area, Playground, Pool, Spa/Hot Tub, Tennis Court(s)
- Association Fee
- $2771.0
- Association Fee Frequency
- Monthly
- MLS Area
- 32
- Financing Terms Available
- Cash, Conventional
- Building Access
- 15
Location
480 NE 31st St 1501, Miami, FL 33137 · 32


Neighborhood & Commute
ZIP Code 33137
- Median household income
- $82,666
- Income per person
- $54,328
- Households
- 11,330
- Average household size
- 2.02
- Median age
- 35.5
Source: Walk Score.
Disclosure: Community information and market data powered by Constellation Data Labs. Information is deemed reliable but not guaranteed.
Schools
- Elementary School
- Hartner; Eneida
- Middle School
- de Diego; Jose
- High School
- Washington; Brooker T
Price & Status History
- Listing updated with changes from the MLS®
- Status changed to Active
- Price changed to $1,790,000
- Listing first seen on site
Friends & Family
Similar Homes
For sale in Miami, condominium, within 20% of this price.
 $2,015,000Condominium For SaleActive1Beds2Total Baths988Sqft175 NE 10 Street 44AMiami, FL 33132JEM Miami Wolrdcenter Subdivision
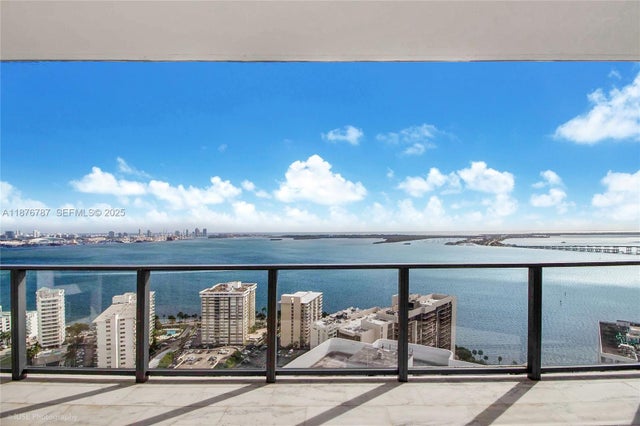 $2,050,000Condominium For SaleActive2Beds3Total Baths1,634Sqft1451 Brickell Ave 3102Miami, FL 33131ECHO BRICKELL CONDO Subdivision
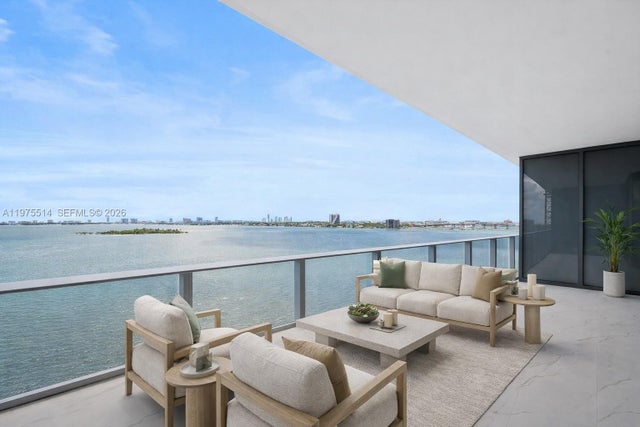 $2,050,000Condominium For SaleActive3Beds4Total Baths1,759Sqft700 NE 24 STREET 805Miami, FL 33137ARIA RESERVE SOUTH Subdivision
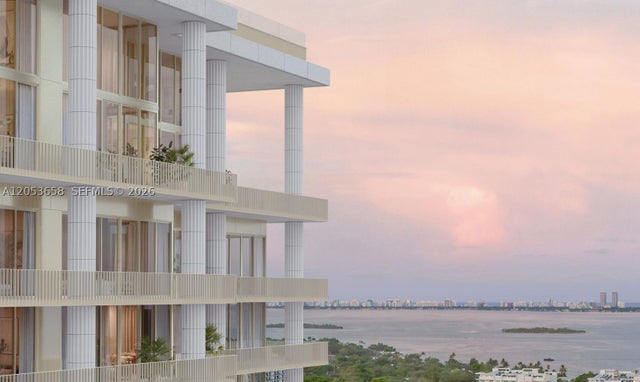 $2,072,000Condominium For SaleActive1Beds2Total Baths1,036Sqft39 NE 39th Street 405Miami, FL 33137Fouquet's Subdivision