

For SaleSingle Family ResidenceActive
10169 SW 117th Ct
Miami, FL 33186
$570,000
3 Days On Site
- 3Beds
- 2Baths2 full
- 1,364Sq Ft
- $418Per Sq Ft
- 0.1062Acres
- 1988Built
- Subdivision
- Amaretto
- County
- Miami-Dade
- MLS®
- A12116785
Overview
Welcome to Amaretto in the heart of Kendall! Tucked away on a quiet cul-de-sac, this move-in-ready corner home offers 3 bedrooms, 2 baths, 1,364 sq. ft. of living area and a 4,625 sq. ft. lot. Step inside to an inviting open layout connecting the formal living and dining areas, breakfast area and remodeled kitchen with modern cabinetry, granite countertops and stainless steel appliances. Tile flooring runs throughout, and the updated bathrooms add comfort and style. Many of the home’s renovations and improvements were completed around 2020. The primary suite features a walk-in closet. Outside, enjoy a fully fenced yard with fruit trees, room for BBQs and gatherings, plus a screened patio for year-round enjoyment. Parking is easy with a one-car attached garage, space for two vehicles in the driveway and additional guest parking behind the home. Hurricane protection is available for the windows, including accordion shutters on many openings. Shingle roof completed in Feb. 2020 per county permits, 2019 A/C, and located in a non-flood zone. HOA is approximately $198/month and includes water and common-area maintenance, plus access to the community pool, tennis courts and children’s playground. Convenient to shopping, dining, Miami Dade College, major roads and the Florida Turnpike. A wonderful combination of comfort, convenience and value in Kendall!
Listing Snapshot
- Price
- $570,000
- Days On Site
- 3 Days
- Bedrooms
- 3
- Inside Area (SqFt)
- 1,364 sqft
- Total Baths
- 2
- Full Baths
- 2
- Partial Baths
- 0
- Lot Size
- 0.1062 Acres
- Year Built
- 1988
- MLS® Number
- A12116785
- Status
- Active
- Property Tax
- $7,123 (2025)
- HOA/Condo/Coop Fees
- $198 monthly
- Sq Ft Source
- N/A
Property Details
General Features
10 items
- Direction Faces
- North
- Garage
- Yes
- Garage Spaces
- 1
- Parking
- Driveway, Garage Door Opener
- Property Sub Type
- Single Family Residence
- Sewer
- Public Sewer
- SqFt Total
- 1,700
- Style
- Detached, OneStory
- Water Source
- Public
- Zoning
- 9400
Interior Features
4 items
- Appliances
- Dryer, Dishwasher, Electric Range, Microwave, Refrigerator, Washer
- Cooling
- Central Air
- Flooring
- Tile
- Heating
- Central
Exterior Features
6 items
- Construction Details
- Block, Concrete
- Patio And Porch
- Patio
- Pool Features
- None, Community
- Roof
- Shingle
- View
- None
- Waterview
- None
Community Features
5 items
- Association Fee
- $198.0
- Association Fee Frequency
- Monthly
- Community Features
- Pool, Tennis Court(s)
- MLS Area
- 59
- Financing Terms Available
- Cash, Conventional, FHA, VA Loan
Location
10169 SW 117th Ct, Miami, FL 33186 · 59


Neighborhood & Commute
ZIP Code 33186
- Median household income
- $79,459
- Income per person
- $35,648
- Households
- 24,039
- Average household size
- 2.89
- Median age
- 44.3
Source: Walk Score.
Disclosure: Community information and market data powered by Constellation Data Labs. Information is deemed reliable but not guaranteed.
Schools
- Elementary School
- Lehman; William H.
- Middle School
- Arvida
- High School
- Miami Killian
Price & Status History
- Listing updated with changes from the MLS®
- Status changed to Active
- Listing first seen on site
- Price changed to $570,000
Friends & Family
Similar Homes
For sale in Miami, single family residence, within 20% of this price.
 $675,000Single Family Residence For SaleActive4Beds3Total Baths1,144Sqft51 NW 161st StMiami, FL 33169BISC GARDENS SEC C Subdivision
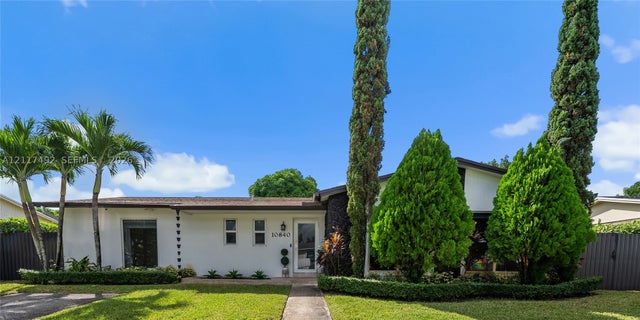 New Listing · 3 days on site$675,000Single Family Residence For SaleActive3Beds2Total Baths1,656Sqft10840 SW 154th StMiami, FL 33157FAIRWAY ESTATES SEC 7 Subdivision
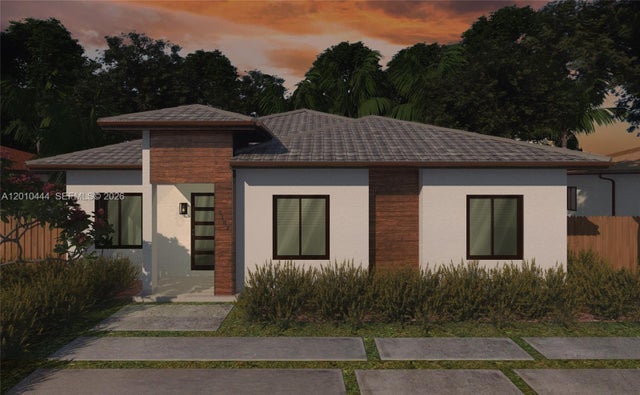 $675,000Single Family Residence For SaleActive4Beds3Total Baths1,774Sqft22464 SW 109th PsgeMiami, FL 33170GOULDS HAMMOCKS Subdivision
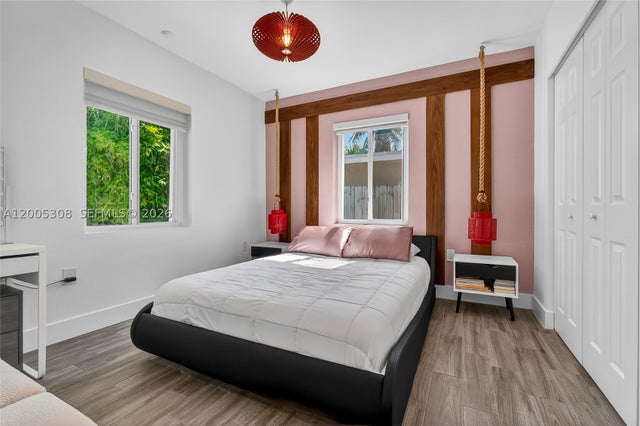 $675,000Single Family Residence For SaleActive3Beds2Total Baths1,429Sqft541 NW 109th StMiami, FL 33168WEST MIAMI SHORES SEC D Subdivision