

For SaleSingle Family ResidenceActive
533 6th St SE
Naples, FL 34117
$1,350,000
4 Days On Site
- 4Beds
- 3Baths3 full
- 2026Built
- Subdivision
- Golden Gate Estates
- County
- Collier
- MLS®
- A12116728
Overview
Welcome to this stunning new construction home on 2.27 acres in Golden Gate Estates, offering space, privacy, and modern design. Featuring 4 bedrooms plus a den, 3 full bathrooms, and an open-concept great room floor plan, this home was designed for everyday living and entertaining. Step inside to a bright, spacious interior where the great room flows into the kitchen and dining areas. The kitchen features a large center island, walk-in pantry, ample cabinetry, and an open layout overlooking the main living space. Large impact-resistant windows and sliding glass doors fill the home with natural light and connect to the covered lanai and outdoor living area. The primary suite offers a private retreat with a generous walk-in closet and a beautifully designed bathroom featuring dual sinks, a walk-in shower, separate soaking tub, and private water closet. A split-bedroom layout provides added privacy, while the den offers flexible space for a home office, media room, or additional living area. Outside, enjoy the Southwest Florida lifestyle from your private in-ground pool, spacious covered lanai, and outdoor kitchen overlooking the expansive backyard. Impact-resistant windows and doors, concrete block construction with a stucco exterior, an attached 2-car garage, private well, septic system, and irrigation. Ideally located with easy access to shopping, dining, schools, parks, and everyday necessities, while still just a short drive from all that Naples has to offer.
Listing Snapshot
- Price
- $1,350,000
- Days On Site
- 4 Days
- Bedrooms
- 4
- Inside Area (SqFt)
- N/A
- Total Baths
- 3
- Full Baths
- 3
- Partial Baths
- 0
- Lot Size
- N/A
- Year Built
- 2026
- MLS® Number
- A12116728
- Status
- Active
- Property Tax
- $1,079 (2025)
- HOA/Condo/Coop Fees
- N/A
- Sq Ft Source
- N/A
Property Details
General Features
11 items
- Direction Faces
- East
- Disclosures
- None
- Garage
- Yes
- Garage Spaces
- 2
- Parking
- Driveway, On Street, Garage Door Opener
- Property Sub Type
- Single Family Residence
- Security
- Smoke Detector(s)
- Sewer
- Septic Tank
- Style
- OneStory
- Water Source
- Private, Well
- Zoning
- Residential
Interior Features
6 items
- Appliances
- Dishwasher, Disposal, Microwave, Refrigerator
- Cooling
- Central Air, Electric
- Flooring
- Tile
- Heating
- Central, Electric
- Interior
- Built-in Features, Walk-In Closet(s), Master Downstairs
- Laundry Features
- Washer Hookup
Exterior Features
8 items
- Construction Details
- Block
- Pool Features
- Heated, In Ground, Private
- Private Pool
- Yes
- Road Frontage
- City Street
- Roof
- Metal
- View
- Garden
- Waterview
- Garden
- Windows/Doors
- French Doors
Community Features
2 items
- MLS Area
- 5940 Florida Other
- Financing Terms Available
- Conventional, FHA
Location
533 6th St SE, Naples, FL 34117 · 5940 Florida Other


Neighborhood & Commute
ZIP Code 34117
- Median household income
- $87,429
- Income per person
- $37,714
- Households
- 6,477
- Average household size
- 2.98
- Median age
- 41.4
Source: Walk Score.
Disclosure: Community information and market data powered by Constellation Data Labs. Information is deemed reliable but not guaranteed.
Price & Status History
- Listing updated with changes from the MLS®
- Status changed to Active
- Listing first seen on site
- Price changed to $1,350,000
Friends & Family
Similar Homes
For sale in Naples, single family residence, within 20% of this price.
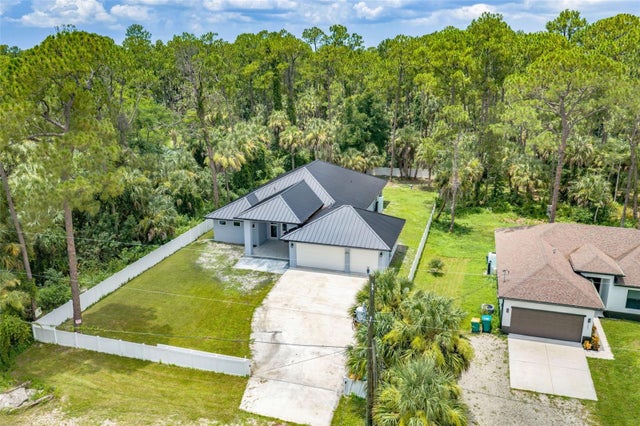 $1,349,000Single Family Residence For SaleActive4Beds3Total Baths2,876Sqft1853 DELLA DRIVENAPLES, FL 34117NAPLES FARM SITES INC Subdivision
 $1,450,000Single Family Residence For SaleActive4Beds4Total Baths3,039Sqft360 13th St SWNaples, FL 34117Golden Gate Estate Unit 9 Subdivision
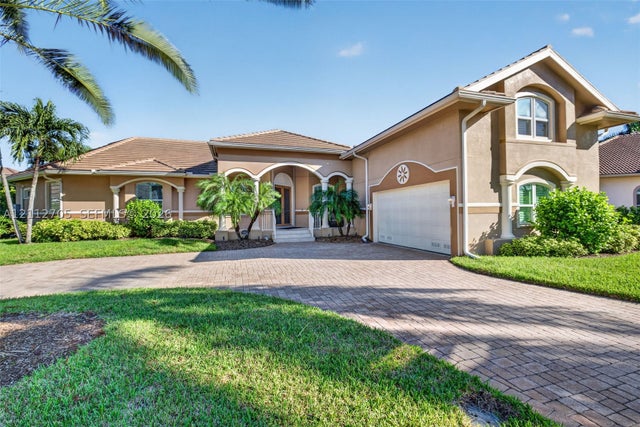 New Listing · 2 weeks on site$1,200,000Single Family Residence For SaleActive3Beds4Total Baths2,701Sqft15600 Catalpa Cove DrNaples, FL 33908CATALPA COVE Subdivision