

For SaleSingle Family ResidenceActive
6403 NW 80th Dr
Parkland, FL 33067
$715,000
11 Days On Site
- 3Beds
- 3Baths2 full, 1 half
- 2,175Sq Ft
- $329Per Sq Ft
- 0.1647Acres
- 1995Built
- Subdivision
- Mayfair At Parkland
- County
- Broward
- MLS®
- A12114696
Overview
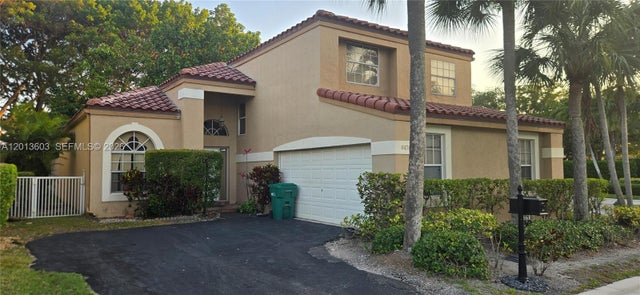
Welcome to Mayfair at Parkland, a 24/7 guard-gated community located directly across the street from Terramar Park. This two-story pool home offers 3 bedrooms, 2.5 baths, a loft and 2,175 sq ft of living space with soaring vaulted ceilings, tile floors on the first level and wood floors on the stairs and second level. The kitchen features rich wood cabinetry, granite countertops and backsplash, stainless steel appliances and a pantry. Step outside to a private, fenced and tropically landscaped backyard with a heated in-ground pool and spa surrounded by brick-paver decking, perfect for relaxing or entertaining. Peace of mind comes with a 2020 barrel tile roof, impact doors, and a combination of impact windows and accordion shutters. Additional highlights include walk-in closets, washer and dryer, a 2-car attached garage, and a low $202 monthly HOA covering the gated entry, community park and pool. Community amenities include a clubhouse, fitness center and community pool. Assigned to top-rated public schools: Riverglades Elementary, Westglades Middle and Marjory Stoneman Douglas High (buyer to verify). Conveniently located near shopping and dining in the heart of Parkland.
Listing Snapshot
- Price
- $715,000
- Days On Site
- 11 Days
- Bedrooms
- 3
- Inside Area (SqFt)
- 2,175 sqft
- Total Baths
- 3
- Full Baths
- 2
- Partial Baths
- 1
- Lot Size
- 0.1647 Acres
- Year Built
- 1995
- MLS® Number
- A12114696
- Status
- Active
- Property Tax
- $7,794 (2025)
- HOA/Condo/Coop Fees
- $202 monthly
- Sq Ft Source
- N/A
Property Details
General Features
13 items
- Attached Garage
- Yes
- Direction Faces
- South
- Garage
- Yes
- Garage Spaces
- 2
- Levels
- Two
- Parking
- Attached, Driveway, Garage, Garage Door Opener
- Property Sub Type
- Single Family Residence
- Security
- Gated Community
- Sewer
- Public Sewer
- SqFt Total
- 2,764
- Style
- Detached, TwoStory
- Water Source
- Public
- Zoning
- PUD
Interior Features
6 items
- Appliances
- Dryer, Dishwasher, Electric Range, Disposal, Microwave, Refrigerator, Washer
- Cooling
- Central Air
- Flooring
- Hardwood, Tile, Wood
- Heating
- Central
- Interior
- Pantry, Vaulted Ceiling(s), Walk-In Closet(s)
- Spa
- Yes
Exterior Features
9 items
- Construction Details
- Block, Concrete
- Fencing
- Fenced
- Pool Features
- Heated, In Ground, Private
- Private Pool
- Yes
- Roof
- Barrel
- Spa
- Yes
- Spa Features
- In Ground
- View
- Garden
- Waterview
- Garden
Community Features
6 items
- Association Amenities
- Maintenance
- Association Fee
- $202.0
- Association Fee Frequency
- Monthly
- Community Features
- Gated, Clubhouse, Fitness Center
- MLS Area
- 3611
- Financing Terms Available
- Cash, Conventional, FHA, VA Loan
Location
6403 NW 80th Dr, Parkland, FL 33067 · 3611


Neighborhood & Commute
ZIP Code 33067
- Median household income
- $120,247
- Income per person
- $51,679
- Households
- 10,025
- Average household size
- 2.89
- Median age
- 39.8
Source: Walk Score.
Disclosure: Community information and market data powered by Constellation Data Labs. Information is deemed reliable but not guaranteed.
Schools
- Elementary School
- Riverglades
- Middle School
- Westglades
- High School
- Marjory Stoneman Douglas
Price & Status History
- Listing updated with changes from the MLS®
- Status changed to Active
- Price changed to $715,000
- Listing first seen on site
Friends & Family
Similar Homes
For sale in Parkland, single family residence, within 20% of this price.
 $689,000Single Family Residence For SaleActive4Beds3Total Baths2,351Sqft6470 NW 77th PlParkland, FL 33067TERRAMAR ONE Subdivision
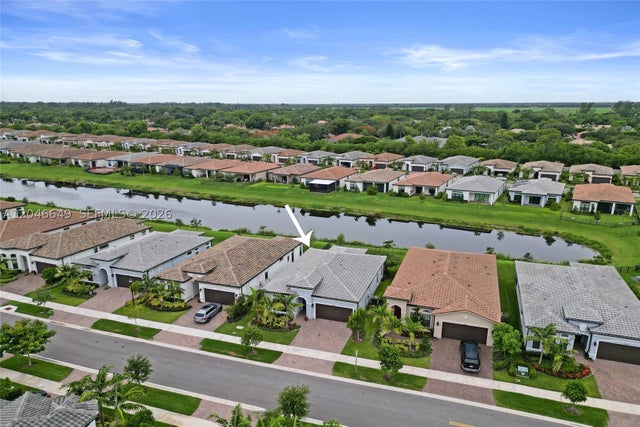 $824,800Single Family Residence For SaleActive3Beds2Total Baths1,762Sqft8147 Juniper DrParkland, FL 33067THE FALLS AT PARKLAND Subdivision
 $835,000Single Family Residence For SaleActive4Beds3Total Baths2,476Sqft8530 Miralago WayParkland, FL 33076DEBUYS PLAT Subdivision