

For SaleSingle Family ResidenceActive
591 21st St NW
Naples, FL 34120
$670,000
11 Days On Site
- 3Beds
- 2Baths2 full
- 2,219Sq Ft
- $302Per Sq Ft
- 2.5Acres
- 1986Built
- Subdivision
- Golden Gate Estates
- County
- Collier
- MLS®
- A12113169
Overview
Discover this well-maintained 3-bedroom, 2-bathroom home is situated on 2.5 acres in desirable Golden Gate Estates, offering the perfect combination of space, privacy, and comfort. The spacious floor plan features tile flooring throughout the main living areas, formal living and dining rooms, cathedral ceilings, and a generously sized Florida room ideal for relaxing or entertaining. Additional highlights include a 2-car garage, a reverse osmosis water filtration system, an HVAC system equipped with a UV air purifier, and a durable metal roof. The expansive 2.5-acre property offers endless possibilities, with plenty of room to add a swimming pool, accommodate horses, or explore the potential for a guest house. Enjoy the freedom and tranquility of acreage living with no HOA restrictions, all while being conveniently located near great schools, Collier Boulevard, Naples' premier shopping and dining destinations, beautiful Gulf beaches, championship golf courses, and the renowned Fifth Avenue South in downtown Naples.
Listing Snapshot
- Price
- $670,000
- Days On Site
- 11 Days
- Bedrooms
- 3
- Inside Area (SqFt)
- 2,219 sqft
- Total Baths
- 2
- Full Baths
- 2
- Partial Baths
- 0
- Lot Size
- 2.5 Acres
- Year Built
- 1986
- MLS® Number
- A12113169
- Status
- Active
- Property Tax
- $2,624 (2025)
- HOA/Condo/Coop Fees
- N/A
- Sq Ft Source
- N/A
Property Details
General Features
14 items
- Attached Garage
- Yes
- Direction Faces
- East
- Garage
- Yes
- Garage Spaces
- 2
- Parking
- Attached, Driveway, Garage, Garage Door Opener
- Pets
- Cats OK, Dogs OK, Yes
- Property Sub Type
- Single Family Residence
- Security
- Smoke Detector(s)
- Sewer
- Septic Tank
- SqFt Total
- 2,703
- Style
- Detached, OneStory
- Utilities
- Cable Available, Underground Utilities
- Water Source
- Private, Well
- Zoning
- RS-1
Interior Features
7 items
- Appliances
- Dryer, Dishwasher, Electric Range, Electric Water Heater, Freezer, Microwave, Refrigerator, Water Softener Owned, Washer
- Cooling
- Central Air, Ceiling Fan(s)
- Flooring
- Ceramic Tile, Laminate
- Furnished
- Negotiable
- Heating
- Central
- Interior
- Breakfast Bar, Built-in Features, Entrance Foyer, Eat-in Kitchen, Vaulted Ceiling(s), Walk-In Closet(s), Master Downstairs
- Window Features
- Blinds, Tinted Windows
Exterior Features
10 items
- Construction Details
- Frame, Stucco
- Exterior
- Lighting
- Fencing
- Fenced
- Patio And Porch
- Porch
- Pool Features
- None
- Road Frontage
- City Street
- Roof
- Metal
- View
- None, Other
- Waterview
- None, Other
- Windows/Doors
- Blinds, Tinted Windows
Community Features
4 items
- MLS Area
- 5940 Florida Other
- Financing Terms Available
- Cash, Conventional, FHA, VA Loan
- Roads
- Paved
- Horse Allowed
- Yes
Location
591 21st St NW, Naples, FL 34120 · 5940 Florida Other


Neighborhood & Commute
ZIP Code 34120
- Median household income
- $86,664
- Income per person
- $42,621
- Households
- 15,629
- Average household size
- 2.83
- Median age
- 46.1
Source: Walk Score.
Disclosure: Community information and market data powered by Constellation Data Labs. Information is deemed reliable but not guaranteed.
Price & Status History
- Listing updated with changes from the MLS®
- Status changed to Active
- Listing first seen on site
- Price changed to $670,000
Friends & Family
Similar Homes
For sale in Naples, single family residence, within 20% of this price.
 $677,777Single Family Residence For SaleActive4Beds3Total Baths1,789Sqft3646 28TH AVE SENaples, FL 34117GOLDEN GATE EST Subdivision
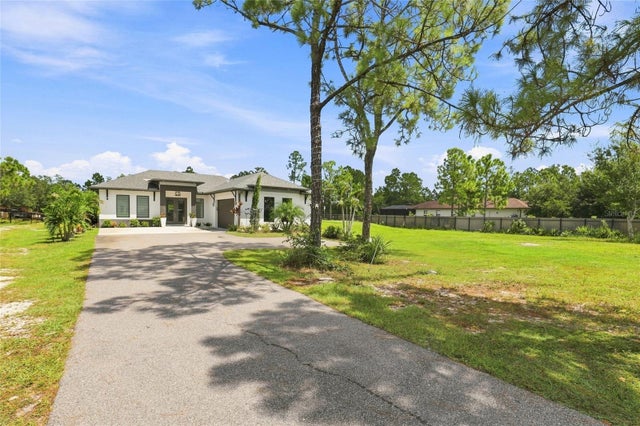 New Listing · 4 weeks on site$679,500Single Family Residence For SaleActive3Beds2Total Baths1,505Sqft2885 41ST AVENUE NENAPLES, FL 34120GOLDEN GATE ESTATE UNIT 63 Subdivision
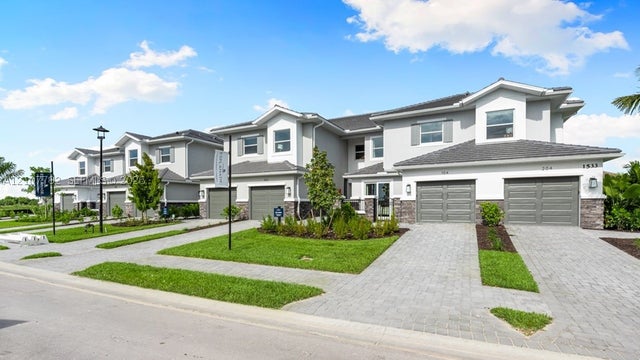 New Listing · 3 weeks on site$679,949Single Family Residence For SaleActive3Beds3Total Baths15349 Giardino Drive Unit 201Naples, FL 34114Esplanade by the Islands Subdivision
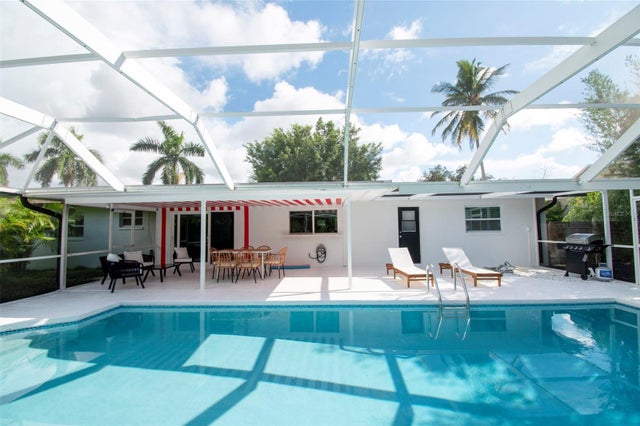 $659,900Single Family Residence For SaleActive3Beds2Total Baths1,647Sqft59 WICKLIFFE DRIVENAPLES, FL 34110WILLOUGHBY ACRES Subdivision