

For SaleSingle Family ResidenceActive
412 NW 47th St
Miami, FL 33127
$1,899,000
11 Days On Site
- 5Beds
- 4Baths3 full, 1 half
- 2,472Sq Ft
- $768Per Sq Ft
- 0.1653Acres
- 2025Built
- Subdivision
- Buena Vista Heights Exten
- County
- Miami-Dade
- MLS®
- A12112983
Overview
New Construction in Buena Vista, 5 Bedrooms, Pool, Modern Design. New representation, a fresh marketing strategy, and competitive new pricing. An excellent opportunity for buyers ready to submit serious offers. Beautifully presented new-construction residence in Buena Vista featuring 5 bedrooms, 3.5 bathrooms, soaring ceilings, and a spacious open-concept layout designed for modern living and entertaining. The expansive main living area flows seamlessly into the outdoor spaces. The contemporary kitchen features Snow White quartz countertops, a remarkably waterfall island, full-height custom cabinetry, and brand-new appliances. The primary suite offers a generous walk-in closet, a luxurious appointed ensuite bathroom, and direct access to the pool. Additional bedrooms provide versatile space for guests, family, or a home office. The private backyard features a covered terrace, expansive swimming pool, and dedicated barbecue area, creating an inviting setting for outdoor enjoyment. Conveniently located near the Miami Design District, Midtown, and Miami Beach. The house has great energy, a wonderful vibe, and a special appeal.
Listing Snapshot
- Price
- $1,899,000
- Days On Site
- 11 Days
- Bedrooms
- 5
- Inside Area (SqFt)
- 2,472 sqft
- Total Baths
- 4
- Full Baths
- 3
- Partial Baths
- 1
- Lot Size
- 0.1653 Acres
- Year Built
- 2025
- MLS® Number
- A12112983
- Status
- Active
- Property Tax
- $10,679 (2025)
- HOA/Condo/Coop Fees
- N/A
- Sq Ft Source
- Builder
Property Details
General Features
11 items
- Direction Faces
- North
- Garage
- Yes
- Garage Spaces
- 2
- Parking
- Driveway, Guest, Other, On Street
- Pets
- No, Yes
- Property Condition
- New Construction
- Property Sub Type
- Single Family Residence
- Sewer
- Public Sewer
- Style
- ContemporaryModern, Detached
- Water Source
- Public
- Zoning
- 0104
Interior Features
6 items
- Appliances
- Dryer, Dishwasher, Electric Range, Disposal, Microwave, Refrigerator, Self Cleaning Oven, Washer, Oven
- Cooling
- Central Air
- Flooring
- Other, Tile, Vinyl
- Furnished
- Unfurnished
- Heating
- Central
- Interior
- Built-in Features, Walk-In Closet(s), Master Downstairs
Exterior Features
10 items
- Construction Details
- Other
- Exterior
- Barbecue, Lighting
- Fencing
- Fenced
- Patio And Porch
- Patio
- Pool Features
- Above Ground, Private
- Private Pool
- Yes
- Road Frontage
- City Street
- Roof
- Concrete
- View
- Pool
- Waterview
- Pool
Community Features
4 items
- Community Features
- Street Lights, Sidewalks
- MLS Area
- 31
- Financing Terms Available
- Cash, Conventional, FHA
- Roads
- Paved
Location
412 NW 47th St, Miami, FL 33127 · 31


Neighborhood & Commute
ZIP Code 33127
- Median household income
- $39,786
- Income per person
- $20,684
- Households
- 10,437
- Average household size
- 2.76
- Median age
- 36.9
Source: Walk Score.
Disclosure: Community information and market data powered by Constellation Data Labs. Information is deemed reliable but not guaranteed.
Schools
- Elementary School
- Shadowlawn
- High School
- Miami Edison
Price & Status History
- Listing updated with changes from the MLS®
- Status changed to Active
- Price changed to $1,899,000
- Listing first seen on site
Friends & Family
Similar Homes
For sale in Miami, single family residence, within 20% of this price.
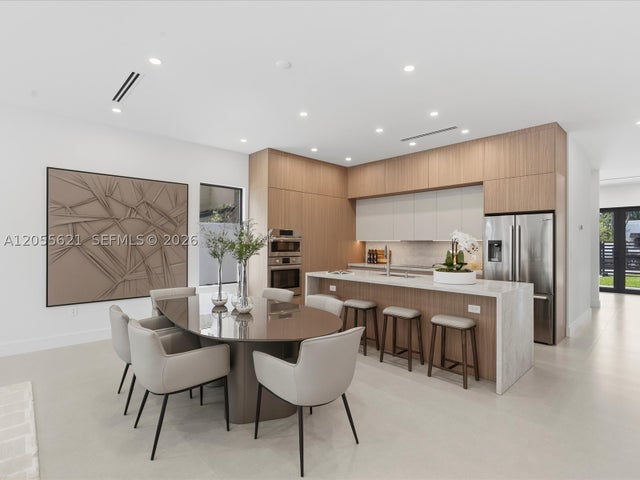
 $2,150,000Single Family Residence For SaleActive4Beds5Total Baths2920 SW 104th CtMiami, FL 33165PALMETTO GROVE 1ST ADDN Subdivision
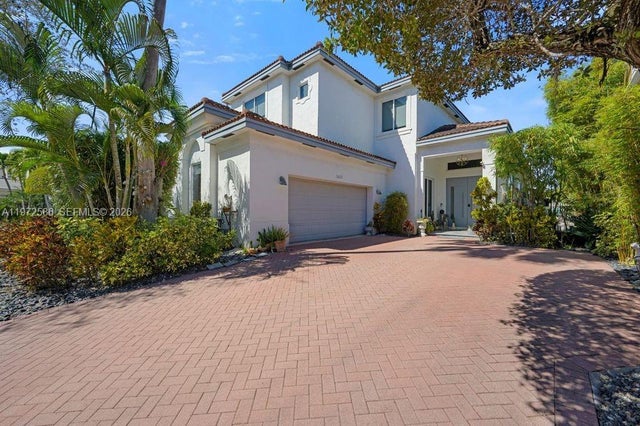
 $2,190,000Single Family Residence For SaleActive4Beds4Total Baths2,446Sqft1621 SW 11th TerMiami, FL 33135SHENANDOAH Subdivision
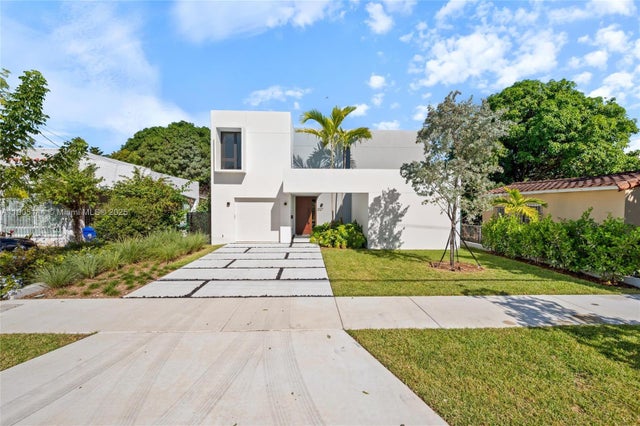
 $2,195,000Single Family Residence For SaleActive5Beds5Total Baths3,385Sqft1615 NE 196th StreetMiami, FL 33179PRESIDENTIAL ESTATES SUB Subdivision
 $2,195,000Single Family Residence For SaleActive4Beds5Total Baths3,528Sqft2127 SW 11th TerMiami, FL 33135OHIO GROVE Subdivision