

For SaleCondominiumActive
1331 Brickell Bay Dr 2602
Miami, FL 33131
$1,425,000
17 Days On Site
- 2Beds
- 2Baths2 full
- 1,529Sq Ft
- $932Per Sq Ft
- 2004Built
- Subdivision
- Jade Residences At Bricke
- County
- Miami-Dade
- MLS®
- A12112583
Overview
Experience elevated luxury living in this stunning corner residence on the 26th floor of the prestigious Jade Residences, ideally located in the heart of Brickell. Boasting breathtaking panoramic views of Biscayne Bay and the Miami skyline, this exceptional 2-bedroom, 2-bathroom residence offers the perfect blend of elegance, comfort, and privacy. A private elevator opens directly into an exclusive foyer, welcoming you into a beautifully upgraded interior featuring a desirable split-bedroom floor plan. Thoughtfully designed finishes include a custom-built dressing room, bespoke bathroom vanities, elegant marble flooring, sophisticated cove and LED lighting, and motorized solar shades. Residents enjoy an exceptional collection of resort-style amenities, including elevated swimming pool with spectacular panoramic views, a world-class spa and fitness center, an elegant residents’ entertainment room, 24-hour security, valet parking, and much more. Discover an extraordinary lifestyle where luxury, privacy, and convenience come together in one of Brickell's most sought-after waterfront residences.
Listing Snapshot
- Price
- $1,425,000
- Days On Site
- 17 Days
- Bedrooms
- 2
- Inside Area (SqFt)
- 1,529 sqft
- Total Baths
- 2
- Full Baths
- 2
- Partial Baths
- 0
- Lot Size
- N/A
- Year Built
- 2004
- MLS® Number
- A12112583
- Status
- Active
- Property Tax
- $19,557 (2025)
- HOA/Condo/Coop Fees
- $2,094 monthly
- Sq Ft Source
- N/A
Property Details
General Features
12 items
- Attached Garage
- Yes
- Direction Faces
- Northwest
- Garage
- Yes
- Garage Spaces
- 1
- Levels
- Multi/Split
- Number Of Stories
- 48
- Parking
- Assigned, Attached, Covered, Garage
- Pets
- Yes
- Property Sub Type
- Condominium
- Security
- Fire Sprinkler System, Smoke Detector(s)
- SqFt Total
- 1,529
- Style
- HighRise, SplitLevel
Interior Features
7 items
- Appliances
- Dryer, Dishwasher, Electric Range, Disposal, Microwave, Refrigerator, Wine Cooler, Washer
- Cooling
- Central Air
- Flooring
- Marble
- Furnished
- Furnished
- Heating
- Central
- Interior
- Breakfast Bar, Bidet, Built-in Features, Walk-In Closet(s)
- Window Features
- Blinds
Exterior Features
7 items
- Construction Details
- Block, Concrete
- Lot Features
- Waterfront
- Pool Features
- Heated
- View
- Bay, Ocean, Skyline
- Waterfront
- Yes
- Waterview
- Bay, Ocean, Skyline
- Windows/Doors
- Blinds
Community Features
6 items
- Association Amenities
- Fitness Center, Other, Pool, Sauna, Spa/Hot Tub
- Association Fee
- $2094.0
- Association Fee Frequency
- Monthly
- MLS Area
- 41
- Financing Terms Available
- Cash, Conventional
- Building Access
- 26
Location
1331 Brickell Bay Dr 2602, Miami, FL 33131 · 41


Neighborhood & Commute
ZIP Code 33131
- Median household income
- $117,213
- Income per person
- $83,758
- Households
- 14,784
- Average household size
- 1.83
- Median age
- 36.9
Source: Walk Score.
Disclosure: Community information and market data powered by Constellation Data Labs. Information is deemed reliable but not guaranteed.
Schools
- Elementary School
- Southside
- Middle School
- Shenandoah
Price & Status History
- Listing updated with changes from the MLS®
- Status changed to Active
- Listing first seen on site
- Price changed to $1,425,000
Friends & Family
Similar Homes
For sale in Miami, condominium, within 20% of this price.
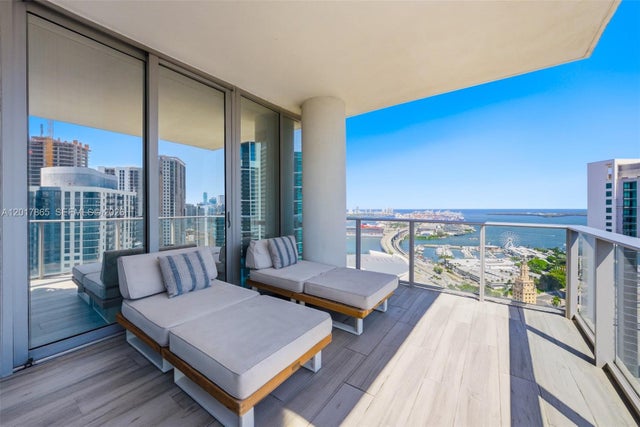 $1,675,000Condominium For SaleActive3Beds4Total Baths2,188Sqft851 NE 1st Ave 3711Miami, FL 33132PARAMOUNT MIAMI WORLDCENT Subdivision
 $1,680,000Condominium For SaleActive2Beds3Total Baths1,462Sqft2411 Laguna Circle 208Miami, FL 33181One Park Tower Subdivision
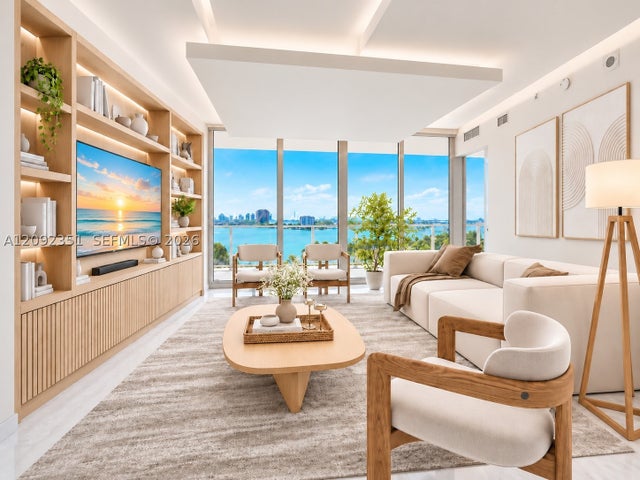 $1,680,000Condominium For SaleActive2Beds3Total Baths1,666Sqft2020 N Bayshore Dr 1006Miami, FL 33137PARAMOUNT BAY CONDO Subdivision
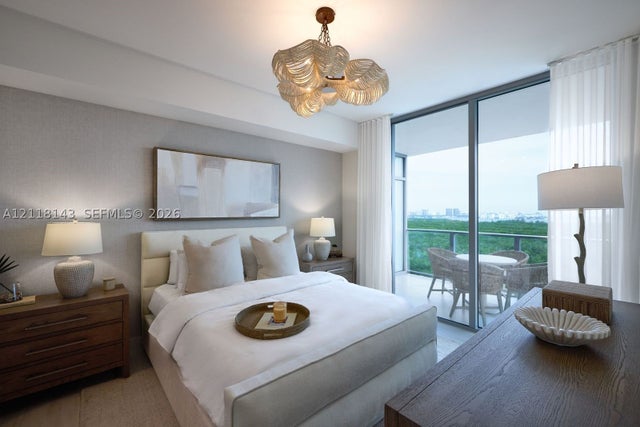 New Listing · a week on site$1,685,000Condominium For SaleActive2Beds3Total Baths1,462Sqft2411 laguna Circle 2208Miami, FL 33181One Park Tower Subdivision