

For SaleSingle Family ResidenceActive
2814 NW 5th Ter
Cape Coral, FL 33993
$379,000
16 Days On Site
- 4Beds
- 3Baths3 full
- 1,813Sq Ft
- $209Per Sq Ft
- 0.2296Acres
- 2024Built
- Subdivision
- Cape Coral
- County
- Lee
- MLS®
- A12111432
Overview
Motivated seller!! *NO FEDERAL FLOOD INSURANCE REQUIRED*. This stunning move-in ready, *NEW*, 2024-modern construction home offers 4 bedrooms, 3 full baths, and the peace of mind that comes with impact-rated doors and windows, a concrete block build, and modern finishes throughout. Nestled on a quiet street in NW Cape Coral, this home offers the perfect blend of privacy, quality, and convenience — with no HOA and no builder delays. Step inside to discover over 1,800 sq ft of open-concept living space, highlighted by sleek tile floors, designer lighting, and six ceiling fans for maximum comfort. The kitchen boasts granite countertops, stainless steel appliances, a spacious island, and cabinetry — ideal for entertaining or everyday life. The owner’s suite features a large walk-in closet, dual vanities, and a modern glass walk-in shower. Additional perks include a 2-car garage with a fixed wall-mounted vacuum cleaner, automatic sprinkler system, and fully equipped indoor laundry room with storage. All major appliances — from washer/dryer to water heater — are included. The lot spans 0.23 acres with room for a pool or outdoor oasis, all within a well-kept neighborhood minutes from schools, parks, and Pine Island Road. One or more photo(s) has been virtually staged, AI generated or rendered.
Listing Snapshot
- Price
- $379,000
- Days On Site
- 16 Days
- Bedrooms
- 4
- Inside Area (SqFt)
- 1,813 sqft
- Total Baths
- 3
- Full Baths
- 3
- Partial Baths
- 0
- Lot Size
- 0.2296 Acres
- Year Built
- 2024
- MLS® Number
- A12111432
- Status
- Active
- Property Tax
- $4,343 (2025)
- HOA/Condo/Coop Fees
- N/A
- Sq Ft Source
- N/A
Property Details
General Features
15 items
- Attached Garage
- Yes
- Direction Faces
- North
- Disclosures
- Flood Plain Disclosure, Owner Is Listing Agent
- Garage
- Yes
- Garage Spaces
- 2
- Parking
- Attached, Driveway, Garage, Garage Door Opener
- Pets
- Cats OK, Dogs OK, Yes
- Property Condition
- New Construction
- Property Sub Type
- Single Family Residence
- Security
- Fire Sprinkler System
- Sewer
- Septic Tank
- SqFt Total
- 2,403
- Style
- ContemporaryModern, OneStory
- Water Source
- Private, Well
- Zoning
- R1-D
Interior Features
7 items
- Appliances
- Dryer, Dishwasher, Electric Range, Electric Water Heater, Disposal, Microwave, Refrigerator, Water Softener Owned
- Cooling
- Central Air, Ceiling Fan(s), Electric
- Flooring
- Ceramic Tile, Tile
- Furnished
- Unfurnished
- Heating
- Electric
- Interior
- Walk-In Closet(s)
- Laundry Features
- Common Area
Exterior Features
7 items
- Construction Details
- Block
- Exterior
- Lighting
- Patio And Porch
- Porch
- Pool Features
- None
- Roof
- Shingle
- View
- Other
- Waterview
- Other
Community Features
4 items
- Community Features
- Street Lights
- MLS Area
- 5940 Florida Other
- Financing Terms Available
- Cash, Conventional, FHA, VA Loan
- Roads
- Paved
Location
2814 NW 5th Ter, Cape Coral, FL 33993 · 5940 Florida Other


Neighborhood & Commute
ZIP Code 33993
- Median household income
- $79,851
- Income per person
- $37,114
- Households
- 12,201
- Average household size
- 2.77
- Median age
- 43.0
Source: Walk Score.
Disclosure: Community information and market data powered by Constellation Data Labs. Information is deemed reliable but not guaranteed.
Price & Status History
- Listing updated with changes from the MLS®
- Price changed to $379,000
- Status changed to Active
- Listing first seen on site
Friends & Family
Similar Homes
For sale in Cape Coral, single family residence, within 20% of this price.
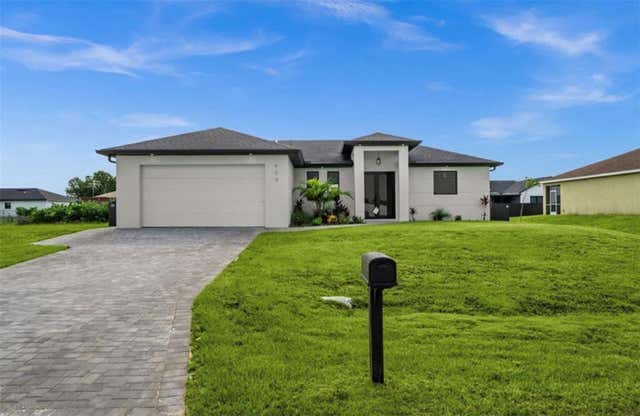 $429,000Single Family Residence For SaleActive3Beds4Total Baths1,410Sqft409 NW 25TH PLACECAPE CORAL, FL 33993CAPE CORAL Subdivision
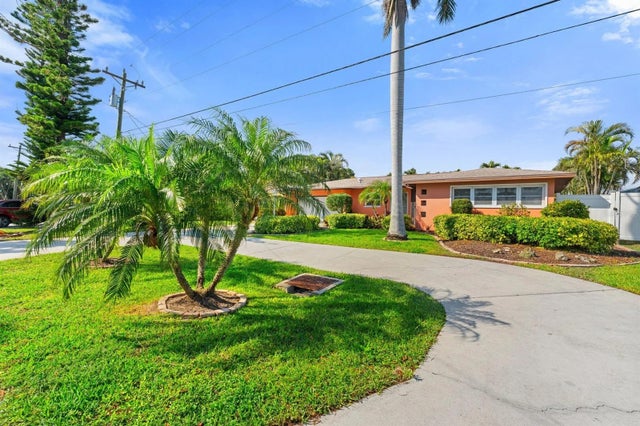 $429,000Single Family Residence For SaleActive3Beds2Total Baths1,393Sqft1829 CORNWALLIS PARKWAYCAPE CORAL, FL 33904CAPE CORAL Subdivision
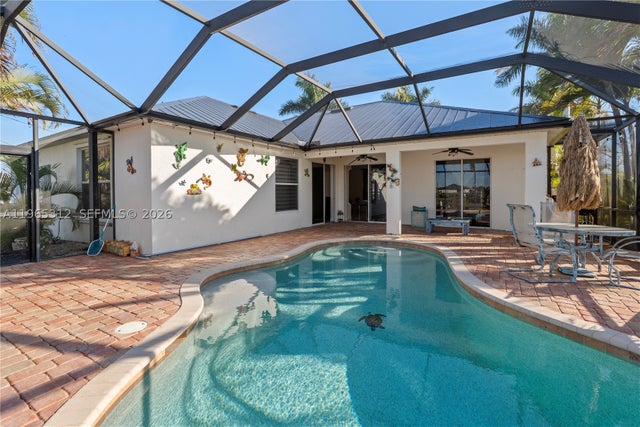 $429,900Single Family Residence For SaleActive3Beds2Total Baths2025 NW 7th terCape Coral, FL 33993Cape Coral Subdivision
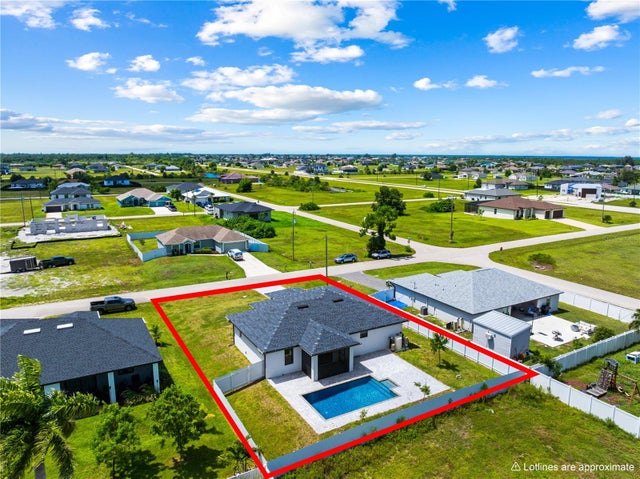 $429,900Single Family Residence For SaleActive3Beds3Total Baths1,629Sqft3921 NW 40TH LANECAPE CORAL, FL 33993CAPE CORAL Subdivision