

For SaleSingle Family ResidenceActive
2503 Provence Circle
Weston, FL 33327
$2,075,000
16 Days On Site
- 4Beds
- 4Baths3 full, 1 half
- 4,233Sq Ft
- $490Per Sq Ft
- 0.3481Acres
- 2000Built
- Subdivision
- Sector 7 -
- County
- Broward
- MLS®
- A12110667
Overview
Elegant Weston Hills Country Club Estate Home* Experience refined luxury in this exceptional 4-bedroom, 3.5-bath estate nestled within the prestigious gated community of Weston Hills. Featuring approximately 5,498 sq. ft. of total area, this impressive residence welcomes you with a grand foyer, elegant formal living and dining rooms, and a private home office. An additional oversized living area adjoining the family room offers the perfect space for a billiards room, game room, or entertainment lounge. Enjoy beautiful pool views from nearly every room, complemented by sophisticated flooring, rich wood floors in the bedrooms, soaring tray ceilings, and abundant natural light*The beautifully appointed kitchen features quartz countertops, elegant cabinetry, premium Miele stainless steel appliances, a cooking and serving island, and a spacious walk-in pantry, flowing seamlessly into the very large family room* The luxurious primary suite offers two generous walk-in closets, an oversized bathroom, and a private sitting room—a serene retreat at the end of the day* Designed for gracious entertaining, the expansive patio, sparkling pool, and lush garden create a beautiful setting for social gatherings* Additional highlights include a 3-car garage, the privacy of a gated community, and low HOA fees* Discover the exceptional lifestyle Weston has to offer in this remarkable estate. Easy to show—schedule your private tour today!
Listing Snapshot
- Price
- $2,075,000
- Days On Site
- 16 Days
- Bedrooms
- 4
- Inside Area (SqFt)
- 4,233 sqft
- Total Baths
- 4
- Full Baths
- 3
- Partial Baths
- 1
- Lot Size
- 0.3481 Acres
- Year Built
- 2000
- MLS® Number
- A12110667
- Status
- Active
- Property Tax
- $19,296 (2025)
- HOA/Condo/Coop Fees
- $205 monthly
- Sq Ft Source
- N/A
Property Details
General Features
12 items
- Direction Faces
- East
- Garage
- Yes
- Garage Spaces
- 3
- Parking
- Driveway, Paver Block, Garage Door Opener
- Pets
- Yes
- Property Sub Type
- Single Family Residence
- Security
- Security Gate, Gated Community, Smoke Detector(s)
- Sewer
- Public Sewer
- SqFt Total
- 5,498
- Style
- Detached, OneStory
- Water Source
- Public
- Zoning
- RE
Interior Features
6 items
- Appliances
- Dryer, Dishwasher, Electric Range, Electric Water Heater, Disposal, Microwave, Refrigerator, Washer
- Cooling
- Central Air, Ceiling Fan(s), Electric
- Flooring
- Ceramic Tile, Hardwood, Marble, Wood
- Heating
- Central, Electric
- Interior
- Bidet, Entrance Foyer, Eat-in Kitchen, High Ceilings, Other, Pantry, Bar, Master Downstairs
- Window Features
- Blinds
Exterior Features
10 items
- Construction Details
- Block
- Exterior
- Lighting
- Fencing
- Fenced
- Patio And Porch
- Patio
- Pool Features
- In Ground, Private
- Private Pool
- Yes
- Roof
- Spanish Tile
- View
- Garden
- Waterview
- Garden
- Windows/Doors
- Blinds
Community Features
6 items
- Association Amenities
- Maintenance
- Association Fee
- $615.0
- Association Fee Frequency
- Quarterly
- Community Features
- Gated, Other
- MLS Area
- 3890
- Financing Terms Available
- Cash, Conventional
Location
2503 Provence Circle, Weston, FL 33327 · 3890


Neighborhood & Commute
ZIP Code 33327
- Median household income
- $138,721
- Income per person
- $58,237
- Households
- 6,502
- Average household size
- 3.34
- Median age
- 39.3
Source: Walk Score.
Disclosure: Community information and market data powered by Constellation Data Labs. Information is deemed reliable but not guaranteed.
Schools
- Elementary School
- Gator Run
- Middle School
- Falcon Cove
- High School
- Cypress Bay
Price & Status History
- Listing updated with changes from the MLS®
- Status changed to Active
- Price changed to $2,075,000
- Listing first seen on site
Friends & Family
Similar Homes
For sale in Weston, single family residence, within 20% of this price.
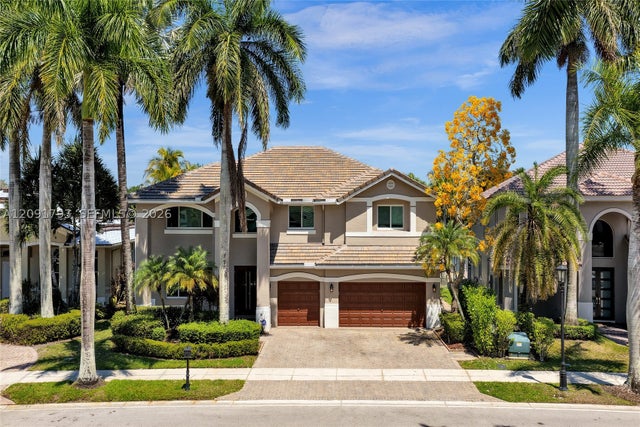 $2,095,000Single Family Residence For SaleActive6Beds4Total Baths5,142Sqft2410 Deer Creek RoadWeston, FL 33327Weston Hills Country Club Subdivision
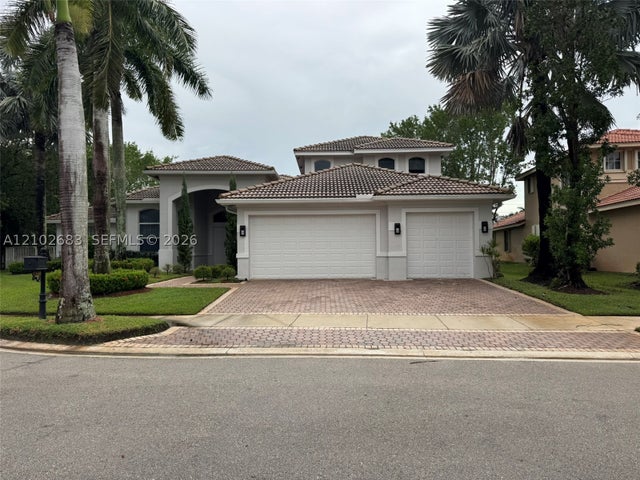 New Listing · 4 weeks on site$2,050,000Single Family Residence For SaleActive6Beds5Total Baths4,687Sqft1360 Victoria Isle DrWeston, FL 33327SECTOR 7-PARCEL W Subdivision
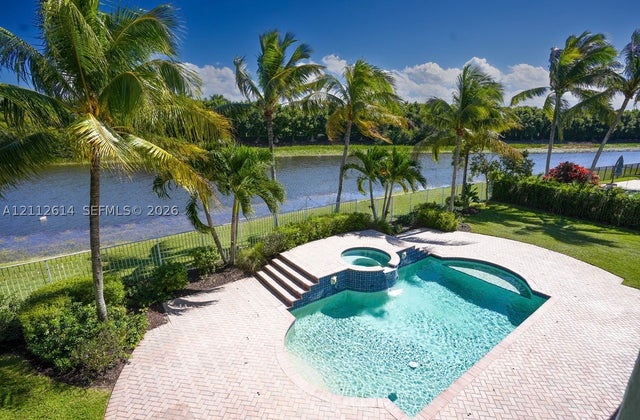 New Listing · a week on site$2,149,000Single Family Residence For SaleActive6Beds5Total Baths4,985Sqft1422 Victoria Isle DrWeston, FL 33327SECTOR 7-PARCEL W Subdivision
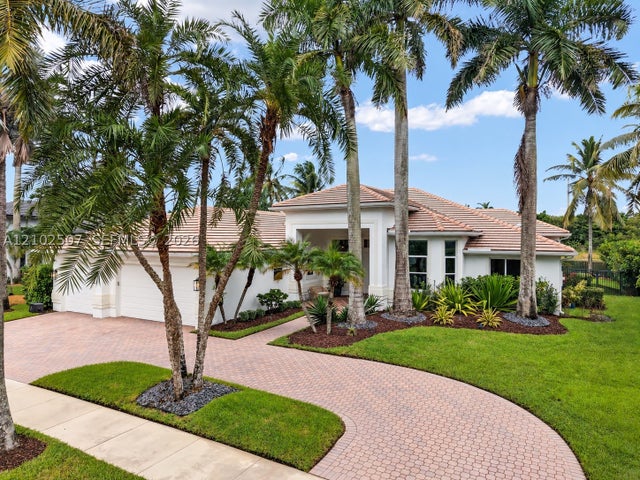 New Listing · 4 weeks on site$1,999,000Single Family Residence For SaleActive5Beds5Total Baths3,919Sqft1378 Victoria Isle DrWeston, FL 33327SECTOR 7-PARCEL W Subdivision