

For SaleSingle Family ResidenceActive
30 NE 48th Ct
Oakland Park, FL 33334
$517,995
24 Days On Site
- 3Beds
- 2Baths2 full
- 1,351Sq Ft
- $383Per Sq Ft
- 0.1263Acres
- 1959Built
- Subdivision
- North Andrews Gardens Fir
- County
- Broward
- MLS®
- A12110656
Overview
NO HOA and exceptional curb appeal! Tucked along a quiet Oakland Park street, this inviting home features mature palms, tasteful low-maintenance landscaping, architectural privacy slats, and a covered carport. The open living and dining areas flow into a kitchen featuring rich wood cabinetry, granite countertops, mosaic backsplash, breakfast bar, and stainless steel vented range hood. French doors lead to an air-conditioned Florida room offering 144 additional sq. ft. of versatile living space, with glass doors opening to a fully fenced backyard featuring an expansive, multi-level paver patio perfect for entertaining!
Major improvements include a 2022 ROOF, IMPACT WINDOWS AND DOORS, updated A/C ductwork, A/C needlepoint bipolar ionization device, a 2021 tankless water heater, replacement of cast-iron plumbing with PVC, new gutters, and lawn sprinklers. Additional upgrades include new flooring in two bedrooms, updated shower glass, expanded cabinetry in bedroom closets, hallway closets, and pantry, plus CAT6 ethernet wiring to the living room TV, primary bedroom, secondary bedroom. Thoughtful improvements, inviting outdoor spaces, and the freedom of NO HOA make this home a standout!
Listing Snapshot
- Price
- $517,995
- Days On Site
- 24 Days
- Bedrooms
- 3
- Inside Area (SqFt)
- 1,351 sqft
- Total Baths
- 2
- Full Baths
- 2
- Partial Baths
- 0
- Lot Size
- 0.1263 Acres
- Year Built
- 1959
- MLS® Number
- A12110656
- Status
- Active
- Property Tax
- $7,656 (2025)
- HOA/Condo/Coop Fees
- N/A
- Sq Ft Source
- Plans
Property Details
General Features
11 items
- Carport
- 1
- Direction Faces
- North
- Parking
- Attached Carport, Driveway, Parking Pad
- Pets
- Cats OK, Dogs OK, Yes
- Property Condition
- Updated/Remodeled
- Property Sub Type
- Single Family Residence
- Sewer
- Public Sewer
- SqFt Total
- 1,641
- Style
- OneStory
- Water Source
- Public
- Zoning
- R-1C
Interior Features
7 items
- Appliances
- Dryer, Dishwasher, Electric Range, Electric Water Heater, Disposal, Ice Maker, Refrigerator, Water Purifier, Washer
- Cooling
- Central Air, Ceiling Fan(s)
- Flooring
- Ceramic Tile, Vinyl
- Furnished
- Unfurnished
- Heating
- Central
- Interior
- Master Downstairs
- Window Features
- Blinds
Exterior Features
8 items
- Construction Details
- Block
- Patio And Porch
- Patio
- Pool Features
- None
- Road Frontage
- City Street
- Roof
- Barrel
- View
- Garden
- Waterview
- Garden
- Windows/Doors
- Blinds
Community Features
3 items
- Community Features
- Sidewalks
- MLS Area
- 3450
- Financing Terms Available
- Cash, Conventional, FHA, VA Loan
Location
30 NE 48th Ct, Oakland Park, FL 33334 · 3450


Neighborhood & Commute
ZIP Code 33334
- Median household income
- $64,721
- Income per person
- $40,370
- Households
- 13,417
- Average household size
- 2.16
- Median age
- 42.6
Source: Walk Score.
Disclosure: Community information and market data powered by Constellation Data Labs. Information is deemed reliable but not guaranteed.
Schools
- Middle School
- James S. Rickards
- High School
- Northeast
Price & Status History
- Listing updated with changes from the MLS®
- Status changed to Active
- Listing first seen on site
- Price changed to $517,995
Friends & Family
Similar Homes
For sale in Oakland Park, single family residence, within 20% of this price.
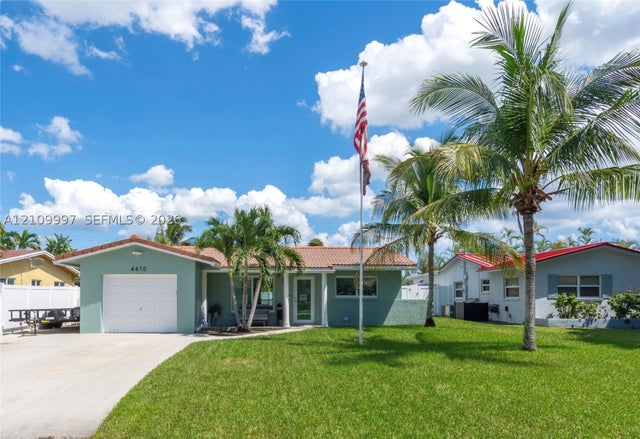 New Listing · 3 weeks on site$525,000Single Family Residence For SaleActive2Beds1Total Baths958Sqft4410 NW 19th WayOakland Park, FL 33309TAMARAC HILLS 3RD SEC Subdivision
 New Listing · 3 weeks on site$525,000Single Family Residence For SaleActive3Beds2Total Baths1,275Sqft1042 NE 38th StOakland Park, FL 33334OAKLAND PARK SECOND ADD Subdivision
 $529,000Single Family Residence For SaleActive3Beds2Total Baths2,109Sqft732 NW 43rd CtOakland Park, FL 33309PROSPECT GARDENS Subdivision
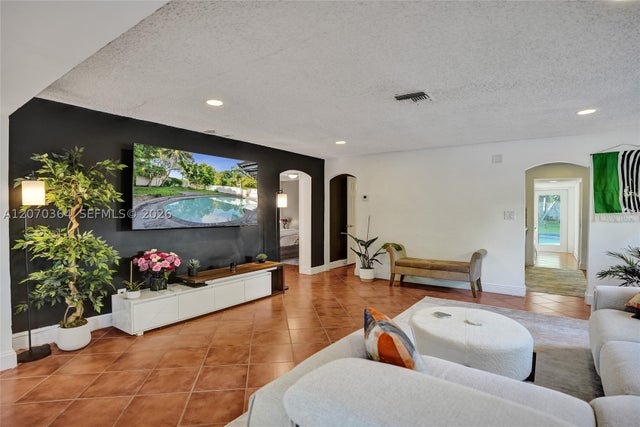 $499,000Single Family Residence For SaleActive3Beds2Total Baths1,247Sqft1022 NE 34th CtOakland Park, FL 33334OAKLAND PARK SECOND ADD Subdivision