

For SaleCondominiumActive
11113 Biscayne Blvd 458
Miami, FL 33181
$575,000
15 Days On Site
- 3Beds
- 3Baths2 full, 1 half
- 2,749Sq Ft
- $209Per Sq Ft
- 1982Built
- Subdivision
- Jockey Club III Condo
- County
- Miami-Dade
- MLS®
- A12109534
Overview
Experience waterfront luxury in this coveted NE corner residence at Jockey Club III! Offering 2,749 SF of spacious living, this 3-bedroom, 2.5-bath condo welcomes you through grand double doors into an elegant foyer, revealing breathtaking panoramic views of Biscayne Bay, Miami Beach, and the Miami skyline. The expansive floor plan features an eat-in kitchen, formal dining room, custom built-ins, and three generous walk-in closets. Additional highlights include in-unit washer/dryer, full hurricane shutters, one covered parking space and 1 complimentary valet. Enjoy resort-style living with 24-hour security, a heated waterfront pool, hot tub, fitness center, steam room, sauna, and additional storage. Nestled within a prestigious 23-acre gated waterfront community, Jockey Club offers an exceptional lifestyle just minutes from beaches, fine dining, shopping, and major airports. A rare opportunity to enjoy space, spectacular views, and waterfront living in the heart of Miami!
Listing Snapshot
- Price
- $575,000
- Days On Site
- 15 Days
- Bedrooms
- 3
- Inside Area (SqFt)
- 2,749 sqft
- Total Baths
- 3
- Full Baths
- 2
- Partial Baths
- 1
- Lot Size
- N/A
- Year Built
- 1982
- MLS® Number
- A12109534
- Status
- Active
- Property Tax
- $5,124 (2025)
- HOA/Condo/Coop Fees
- $2,948 monthly
- Sq Ft Source
- N/A
Property Details
General Features
10 items
- Direction Faces
- Northeast
- Disclosures
- Special Assessment
- Garage
- Yes
- Garage Spaces
- 1
- Number Of Stories
- 21
- Parking
- Assigned, Covered, Guest, Valet
- Pets
- Size Limit, Yes
- Property Sub Type
- Condominium
- Security
- Security Guard, Fire Sprinkler System
- SqFt Total
- 2,749
Interior Features
6 items
- Appliances
- Dryer, Dishwasher, Electric Range, Disposal, Microwave, Refrigerator, Washer
- Cooling
- Central Air, Electric
- Flooring
- Carpet, Ceramic Tile
- Heating
- Central, Electric
- Interior
- Bidet, Entrance Foyer, Pantry, Walk-In Closet(s), Elevator, Master Downstairs
- Window Features
- Blinds
Exterior Features
8 items
- Construction Details
- Block, Concrete
- Exterior
- Balcony
- Lot Features
- Waterfront
- Pool Features
- Association, Heated
- View
- Water, Bay
- Waterfront
- Yes
- Waterview
- Water, Bay
- Windows/Doors
- Blinds
Community Features
7 items
- Accessibility Features
- Accessible Entrance
- Association Amenities
- Clubhouse, Fitness Center, Pool, Sauna, Storage, Trash, Elevator(s), Management, Parking
- Association Fee
- $2948.0
- Association Fee Frequency
- Monthly
- MLS Area
- 22
- Financing Terms Available
- Cash
- Building Access
- 4
Location
11113 Biscayne Blvd 458, Miami, FL 33181 · 22


Neighborhood & Commute
ZIP Code 33181
- Median household income
- $56,803
- Income per person
- $37,422
- Households
- 8,727
- Average household size
- 2.30
- Median age
- 39.2
Source: Walk Score.
Disclosure: Community information and market data powered by Constellation Data Labs. Information is deemed reliable but not guaranteed.
Schools
- Elementary School
- David Lawrence Jr K-8
- Middle School
- North Miami
- High School
- Alonzo and Tracy Mourning Sr. High
Price & Status History
- Listing updated with changes from the MLS®
- Status changed to Active
- Listing first seen on site
- Price changed to $575,000
Friends & Family
Similar Homes
For sale in Miami, condominium, within 20% of this price.
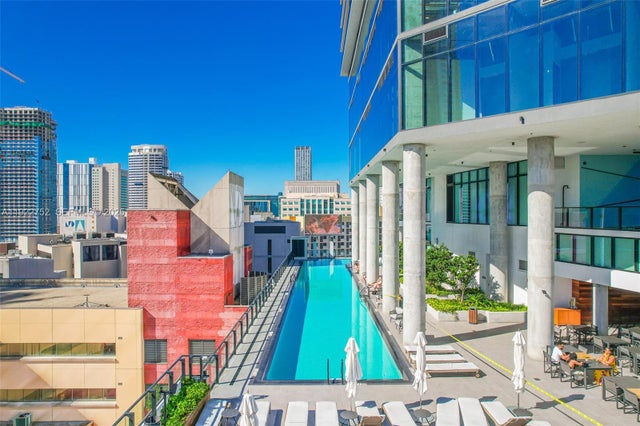 $685,000Condominium For SaleActive1Beds1Total Baths626Sqft398 NE 5th St 2319Miami, FL 33132MAP OF MIAMI DADE CO. FL. Subdivision
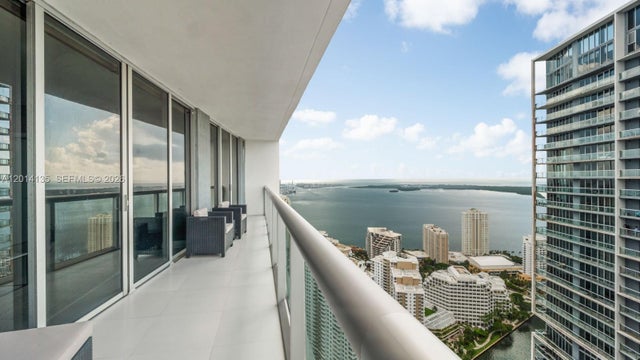 $685,000Condominium For SaleActive2Beds2Total Baths1,167Sqft475 Brickell Ave 5109Miami, FL 33131ICONBRICKELL CONDO NO 1 Subdivision
 $685,000Condominium For SaleActive1Beds1Total Baths803Sqft55 SE 6th St Ph4307Miami, FL 33131500 BRICKELL WEST CONDO Subdivision
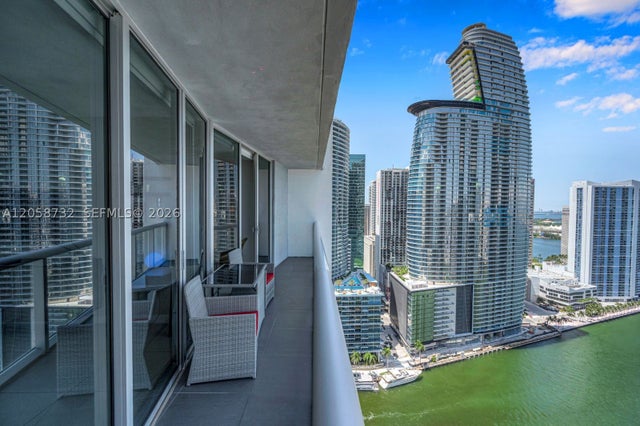 $685,000Condominium For SaleActive1Beds1Total Baths898Sqft485 Brickell Ave 3401Miami, FL 33131ICON BRICKELL CONDO NO 3 Subdivision