

For SaleSingle Family ResidenceActive
3530 NE 13th Ave
Oakland Park, FL 33334
$869,000
29 Days On Site
- 3Beds
- 2Baths2 full
- 1,676Sq Ft
- $518Per Sq Ft
- 0.1378Acres
- 1979Built
- Subdivision
- Oakland Park
- County
- Broward
- MLS®
- A12108530
Overview
Discover modern South Florida living at this beautifully upgraded Oakland Park retreat! Situated in the sought-after Culinary Arts District, this 3-bedroom, 2-bathroom residence combines contemporary finishes, major system upgrades, and an inviting outdoor oasis. Inside, you’ll find stylish polished concrete floors, updated doors, and a completely redesigned kitchen featuring sleek quartz surfaces, stainless steel appliances, and an oversized island perfect for casual dining. The spacious primary bedroom and additional guest rooms offer plenty of room to unwind. Extensive improvements include impact-rated windows, doors, and garage door, updated electrical and plumbing, a new air-conditioning system, tankless water heater, and new laundry appliances. The 2020 metal roof adds further value, while fresh stucco and solar-reflective exterior paint enhance the home’s appearance. Out back, enjoy your private swimming pool surrounded by a screened enclosure and a covered terrace ideal for weekend gatherings or peaceful evenings at home. The refreshed landscaping and paver driveway provide an attractive welcome. Leave the car behind and explore nearby dining destinations, local boutiques, Funky Buddha Brewery, and fitness studios. US-1 and I-95 are just minutes away for an easy commute. Sold furnished, this turnkey property offers the perfect blend of lifestyle, convenience, and modern upgrades!
Listing Snapshot
- Price
- $869,000
- Days On Site
- 29 Days
- Bedrooms
- 3
- Inside Area (SqFt)
- 1,676 sqft
- Total Baths
- 2
- Full Baths
- 2
- Partial Baths
- 0
- Lot Size
- 0.1378 Acres
- Year Built
- 1979
- MLS® Number
- A12108530
- Status
- Active
- Property Tax
- $15,907 (2025)
- HOA/Condo/Coop Fees
- N/A
- Sq Ft Source
- N/A
Property Details
General Features
14 items
- Attached Garage
- Yes
- Direction Faces
- West
- Disclosures
- None
- Garage
- Yes
- Garage Spaces
- 1
- Parking
- Attached, Circular Driveway, Driveway, Garage
- Pets
- No, Yes
- Property Sub Type
- Single Family Residence
- Security
- Smoke Detector(s)
- Sewer
- Public Sewer
- SqFt Total
- 1,676
- Style
- Detached, OneStory
- Water Source
- Public
- Zoning
- R-1
Interior Features
6 items
- Appliances
- Dryer, Dishwasher, Disposal, Ice Maker, Microwave, Refrigerator, Washer
- Cooling
- Central Air, Ceiling Fan(s)
- Flooring
- Concrete, Vinyl
- Heating
- Central
- Interior
- Master Downstairs
- Window Features
- Blinds
Exterior Features
9 items
- Construction Details
- Block, Concrete
- Fencing
- Fenced
- Patio And Porch
- Deck
- Pool Features
- In Ground, Private
- Private Pool
- Yes
- Roof
- Metal
- View
- None
- Waterview
- None
- Windows/Doors
- Blinds
Community Features
2 items
- MLS Area
- 3450
- Financing Terms Available
- Cash, Conventional, FHA, VA Loan
Location
3530 NE 13th Ave, Oakland Park, FL 33334 · 3450


Neighborhood & Commute
ZIP Code 33334
- Median household income
- $64,721
- Income per person
- $40,370
- Households
- 13,417
- Average household size
- 2.16
- Median age
- 42.6
Source: Walk Score.
Disclosure: Community information and market data powered by Constellation Data Labs. Information is deemed reliable but not guaranteed.
Schools
- Middle School
- James S. Rickards
- High School
- Northeast
Price & Status History
- Listing updated with changes from the MLS®
- Price changed to $869,000
- Status changed to Active
- Listing first seen on site
Friends & Family
Similar Homes
For sale in Oakland Park, single family residence, within 20% of this price.
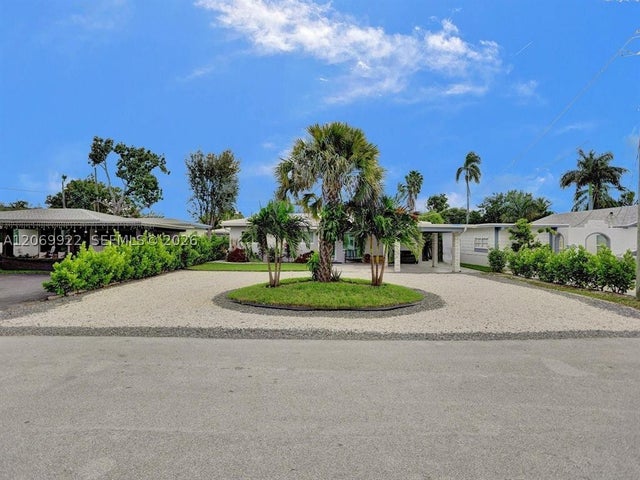 $864,990Single Family Residence For SaleActive4Beds3Total Baths1,565Sqft1580 NE 34th StOakland Park, FL 33334OAKLAND PARK SECOND ADD Subdivision
 $875,000Single Family Residence For SaleActive3Beds3Total Baths2,024Sqft4761 NE 18th AveOakland Park, FL 33334Floranada Ridge Sec A 30- Subdivision
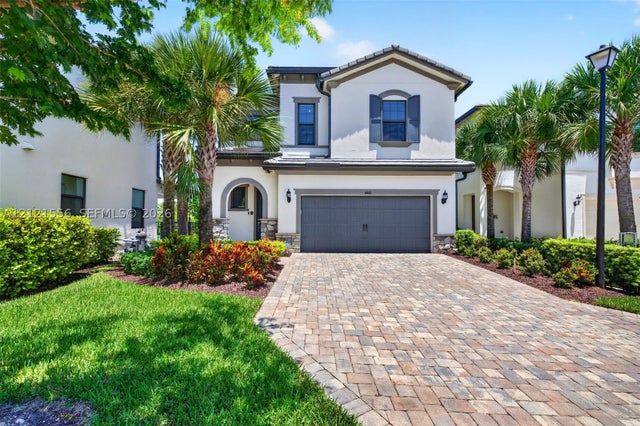 New Listing · 5 days on site$849,999Single Family Residence For SaleActive3Beds3Total Baths1,941Sqft4460 Gramercy DrOakland Park, FL 33309OAK TREE PROPERTY REDEVEL Subdivision
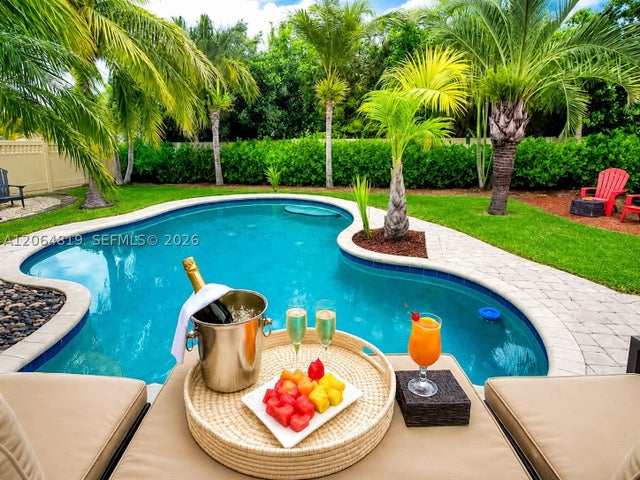 $890,000Single Family Residence For SaleActive4Beds3Total Baths2,050Sqft1301 NE 42nd StOakland Park, FL 33334CORAL HEIGHTS SEC 2 Subdivision