

For SaleTownhouseActive
920 SW 118th Ter
Davie, FL 33325
$420,000
20 Days On Site
- 3Beds
- 3Baths2 full, 1 half
- 1,654Sq Ft
- $254Per Sq Ft
- 1983Built
- Subdivision
- Lake Pine Village
- County
- Broward
- MLS®
- A12107753
Overview
Bring your offer and get settled before the holidays. Set in a Davie community with lake views throughout, this 3 bed, 2.5 bath two-story townhome offers more than 1,650 SF of well-planned living space. Every residence in this four-unit building is a corner unit, which gives the home added privacy and light. A ground-floor bedroom offers welcome flexibility. The spacious living room and kitchen both open through sliding glass doors to a private, fully fenced courtyard that fills the home with natural light throughout the day. The kitchen is anchored by quality cabinetry with accent lighting and a peninsula with room to gather. Upstairs, the primary suite is a true retreat, with a custom built-out walk-in closet and an en suite bath featuring dual sinks and a walk-in shower. East-facing canal views add a waterfront setting. For peace of mind, the home includes a brand new AC, accordion shutters throughout, and two assigned parking spaces. The association has replaced the roofs and covers roof repairs, lawn care, and exterior maintenance for just $336/month. Residents enjoy a clubhouse and pool, a lakefront pavilion, BBQ grills, a playground, and tennis and basketball courts. The home sits in a sought-after school zone with quick I-595 access to downtown Fort Lauderdale and Sawgrass Mills. No leasing during the first year of ownership.
Listing Snapshot
- Price
- $420,000
- Days On Site
- 20 Days
- Bedrooms
- 3
- Inside Area (SqFt)
- 1,654 sqft
- Total Baths
- 3
- Full Baths
- 2
- Partial Baths
- 1
- Lot Size
- N/A
- Year Built
- 1983
- MLS® Number
- A12107753
- Status
- Active
- Property Tax
- $4,657 (2025)
- HOA/Condo/Coop Fees
- $336 monthly
- Sq Ft Source
- N/A
Property Details
General Features
10 items
- Direction Faces
- East
- Levels
- Two
- Number Of Stories
- 2
- Parking
- Assigned, Guest
- Pets
- Dogs OK, Yes
- Property Sub Type
- Townhouse
- Security
- Other
- SqFt Total
- 1,654
- Style
- ClusterHome
- Utilities
- Cable Available
Interior Features
7 items
- Appliances
- Dryer, Dishwasher, Electric Range, Disposal, Microwave, Refrigerator, Washer
- Cooling
- Central Air
- Flooring
- Carpet, Tile, Vinyl
- Furnished
- Unfurnished
- Heating
- Central
- Interior
- Built-in Features, Eat-in Kitchen, Walk-In Closet(s), Master Downstairs
- Window Features
- Blinds
Exterior Features
10 items
- Construction Details
- Block, Concrete
- Exterior
- Balcony, Courtyard
- Fencing
- Fenced
- Lot Features
- Waterfront
- Pool Features
- Association
- View
- Canal, Garden
- Waterfront
- Yes
- Waterfront Features
- Canal Front
- Waterview
- Canal, Garden
- Windows/Doors
- Blinds
Community Features
6 items
- Association Amenities
- Basketball Court, Clubhouse, Barbecue, Picnic Area, Playground, Pool, Tennis Court(s), Management, Parking
- Association Fee
- $336.0
- Association Fee Frequency
- Monthly
- MLS Area
- 3880
- Financing Terms Available
- Cash, Conventional, FHA, VA Loan
- Building Access
- 1
Location
920 SW 118th Ter, Davie, FL 33325 · 3880


Neighborhood & Commute
ZIP Code 33325
- Median household income
- $87,237
- Income per person
- $43,383
- Households
- 11,014
- Average household size
- 2.84
- Median age
- 39.7
Source: Walk Score.
Disclosure: Community information and market data powered by Constellation Data Labs. Information is deemed reliable but not guaranteed.
Schools
- Elementary School
- Fox Trail
- Middle School
- Indian Ridge
- High School
- Western
Price & Status History
- Listing updated with changes from the MLS®
- Price changed to $420,000
- Status changed to Active
- Listing first seen on site
Friends & Family
Similar Homes
For sale in Davie, townhouse, within 20% of this price.
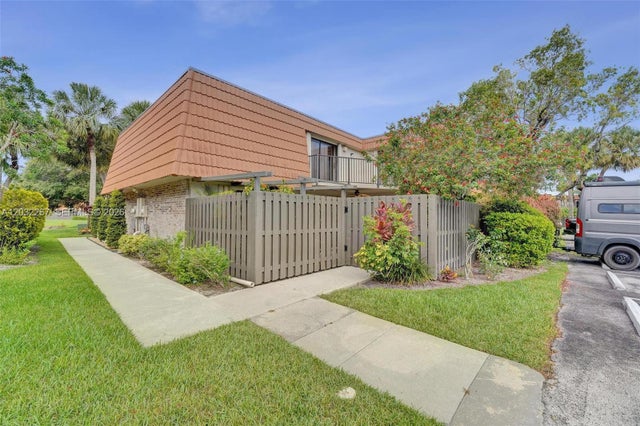 $425,000Townhouse For SaleActive3Beds3Total Baths1,628Sqft11100 SW 15th MnrDavie, FL 33324VILLAGE AT HARMONY LAKE Subdivision
 $425,000Townhouse For SaleActive3Beds3Total Baths1,654Sqft11867 SW 13th CtDavie, FL 33325C H E ACRES Subdivision
 $429,000Townhouse For SaleActive3Beds2Total Baths1,276Sqft1925 SW 81st TerDavie, FL 33324ARROWHEAD GOLF AND TENNIS Subdivision
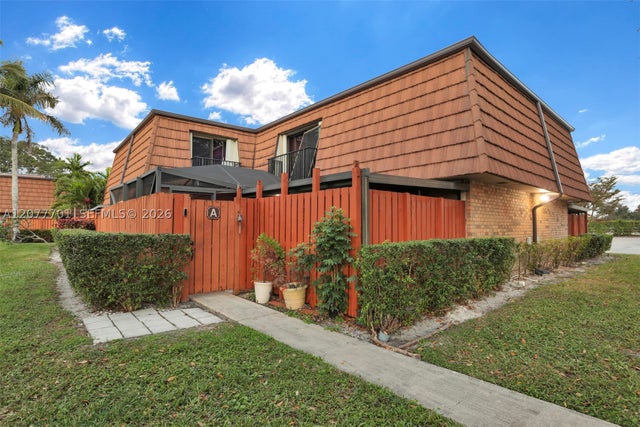 $410,000Townhouse For SaleActive3Beds3Total Baths1,488Sqft9139 SW 23rd St ADavie, FL 33324PINE ISLAND RIDGE SECTION Subdivision