

For SaleCondominiumActive
79 SW 12th St 1102-S
Miami, FL 33130
$429,000
27 Days On Site
- 1Bed
- 1Baths1 full
- 693Sq Ft
- $619Per Sq Ft
- 2008Built
- Subdivision
- The Axis On Brickell Cond
- County
- Miami-Dade
- MLS®
- A12107721
Overview
Exceptional turn-key opportunity on the 11th floor of prestigious Axis on Brickell! This 1-bedroom, 1-bathroom residence offers 694 SF of bright, modern living space with floor-to-ceiling impact glass windows, ceramic tile flooring throughout, and a generous private balcony with open city views. The functional open layout features a modern kitchen with granite countertops. Recent upgrades include a brand-new refrigerator, microwave, washer, dryer, and water heater, along with modern light fixtures throughout and fresh interior paint. One assigned covered parking space is included. Axis offers resort-style amenities, including two pools, poolside cabanas, a hot tub, a state-of-the-art fitness center, a BBQ area, a media and billiards room, and a 24/7 security concierge. Ideally located steps from Brickell City Centre, Mary Brickell Village, Metrorail, Metromover, and premier dining and entertainment. An excellent opportunity for owner-occupants seeking a move-in-ready home or investors looking for immediate cash flow
Listing Snapshot
- Price
- $429,000
- Days On Site
- 27 Days
- Bedrooms
- 1
- Inside Area (SqFt)
- 693 sqft
- Total Baths
- 1
- Full Baths
- 1
- Partial Baths
- 0
- Lot Size
- N/A
- Year Built
- 2008
- MLS® Number
- A12107721
- Status
- Active
- Property Tax
- $6,033 (2025)
- HOA/Condo/Coop Fees
- $850 monthly
- Sq Ft Source
- N/A
Property Details
General Features
12 items
- Building Features
- ExteriorLighting
- Disclosures
- Special Assessment
- Garage
- Yes
- Garage Spaces
- 1
- Green Energy Efficient
- Appliances
- Number Of Stories
- 38
- Parking
- Assigned, Covered, Garage Door Opener
- Pets
- Cats OK, Dogs OK, Yes
- Property Sub Type
- Condominium
- Security
- Secured Garage/Parking, Key Card Entry, Smoke Detector(s)
- SqFt Total
- 693
- Style
- HighRise
Interior Features
6 items
- Appliances
- Dryer, Dishwasher, Electric Range, Electric Water Heater, Disposal, Microwave, Refrigerator, Self Cleaning Oven, Trash Compactor, Washer
- Cooling
- Electric
- Flooring
- Ceramic Tile
- Heating
- Central
- Interior
- Built-in Features, Kitchen Island, Walk-In Closet(s), Elevator, Master Downstairs
- Window Features
- Blinds
Exterior Features
7 items
- Construction Details
- Brick
- Exterior
- Barbecue
- Fencing
- Fenced
- Pool Features
- Association
- View
- Other
- Waterview
- Other
- Windows/Doors
- Blinds
Community Features
6 items
- Association Amenities
- Fitness Center, Other, Playground, Pool, Spa/Hot Tub, Elevator(s), Management, Parking
- Association Fee
- $850.0
- Association Fee Frequency
- Monthly
- MLS Area
- 41
- Financing Terms Available
- Cash, Conventional, FHA
- Building Access
- 11
Location
79 SW 12th St 1102-S, Miami, FL 33130 · 41


Neighborhood & Commute
ZIP Code 33130
- Median household income
- $62,843
- Income per person
- $47,076
- Households
- 16,792
- Average household size
- 2.03
- Median age
- 42.2
Source: Walk Score.
Disclosure: Community information and market data powered by Constellation Data Labs. Information is deemed reliable but not guaranteed.
Schools
- Elementary School
- Southside
- Middle School
- Shenandoah
Price & Status History
- Listing updated with changes from the MLS®
- Status changed to Active
- Listing first seen on site
- Price changed to $429,000
Friends & Family
Similar Homes
For sale in Miami, condominium, within 20% of this price.
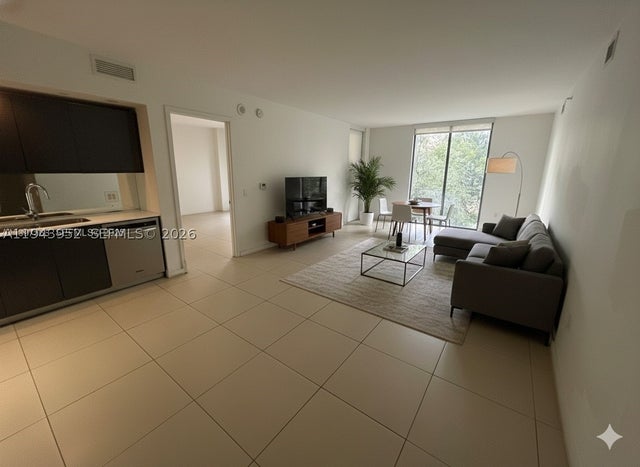 $504,999Condominium For SaleActive2Beds2Total Baths1,086Sqft31 SE 6th St 407Miami, FL 33131MYBRICKELL CONDO Subdivision
 New Listing · 3 weeks on site$505,000Condominium For SaleActive2Beds2Total Baths1,113Sqft3000 Coral Way 1110Miami, FL 33145THE ASTON CONDO Subdivision
 New Listing · 3 weeks on site$505,000Condominium For SaleActive1Beds2Total Baths759Sqft488 NE 18TH 2603Miami, FL 33132ARIA ON THE BAY CONDO Subdivision
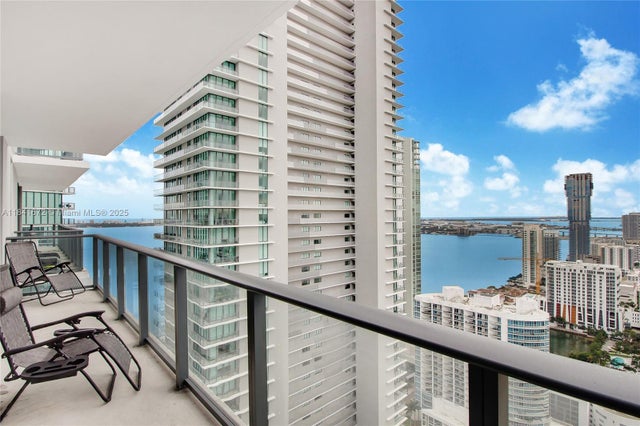 $505,000Condominium For SaleActive1Beds2Total Baths746Sqft501 NE 31st St 3607Miami, FL 33137PARAISO BAYVIEWS CONDO Subdivision