

For SaleCondominiumActive
1291 SW 124th Ct 19-B
Miami, FL 33184
$498,500
21 Days On Site
- 2Beds
- 3Baths2 full, 1 half
- 1,640Sq Ft
- $304Per Sq Ft
- 1983Built
- Subdivision
- Villa Venezia Condo Ph Vi
- County
- Miami-Dade
- MLS®
- A12107573
Overview
This beautifully maintained 2-bedroom, 2.5-bath home offers 1,640 sq ft of bright, open living designed for everyday enjoyment—with the added flexibility to easily convert the layout into a 3-bedroom to suit your growing needs. From the moment you walk in, you’ll notice the high ceilings and abundant natural light that give the space an airy, welcoming feel. Large white porcelain tile flows throughout the main living areas, creating a clean, modern look that’s both stylish and low-maintenance. The kitchen is equipped with stainless steel appliances and opens seamlessly into the living and dining spaces—perfect for keeping everyone connected.. Step outside to enjoy both a front and rear patio, ideal for morning coffee, weekend grilling, or simply unwinding in your own private outdoor space. Upstairs, both bedrooms serve as comfortable retreats, each featuring its own updated en-suite bathroom. The additional half-bath downstairs adds everyday convenience. Located within a gated community, residents enjoy access to a large pool, two assigned parking spaces, and a peaceful atmosphere. The location truly brings it all together—just minutes from Dolphin Mall, FIU, Tamiami Park, major supermarkets, and quick access to the Turnpike, putting everything you need right at your fingertips while still enjoying the quiet charm of the neighborhood. A perfect place to call home—schedule your showing today!
Listing Snapshot
- Price
- $498,500
- Days On Site
- 21 Days
- Bedrooms
- 2
- Inside Area (SqFt)
- 1,640 sqft
- Total Baths
- 3
- Full Baths
- 2
- Partial Baths
- 1
- Lot Size
- N/A
- Year Built
- 1983
- MLS® Number
- A12107573
- Status
- Active
- Property Tax
- $5,480 (2025)
- HOA/Condo/Coop Fees
- $465 monthly
- Sq Ft Source
- N/A
Property Details
General Features
8 items
- Disclosures
- Home Warranty, Owner Is Listing Agent
- Number Of Stories
- 2
- Parking
- Assigned
- Pets
- Cats OK, Dogs OK, Yes
- Property Sub Type
- Condominium
- Security
- Security Guard, Smoke Detector(s)
- SqFt Total
- 1,640
- Style
- Other
Interior Features
5 items
- Appliances
- Dryer, Dishwasher, Electric Range, Electric Water Heater, Disposal, Ice Maker, Microwave, Refrigerator, Washer
- Cooling
- Central Air
- Flooring
- Tile, Vinyl
- Heating
- Electric
- Interior
- Entrance Foyer, Pantry, Walk-In Closet(s)
Exterior Features
6 items
- Construction Details
- Block, Concrete
- Fencing
- Fenced
- Patio And Porch
- Patio
- Pool Features
- Association
- View
- Other
- Waterview
- Other
Community Features
6 items
- Association Amenities
- Pool
- Association Fee
- $465.0
- Association Fee Frequency
- Monthly
- MLS Area
- 49
- Financing Terms Available
- Cash, Conventional
- Building Access
- 1
Location
1291 SW 124th Ct 19-B, Miami, FL 33184 · 49


Neighborhood & Commute
ZIP Code 33184
- Median household income
- $59,192
- Income per person
- $27,121
- Households
- 6,860
- Average household size
- 3.15
- Median age
- 50.1
Source: Walk Score.
Disclosure: Community information and market data powered by Constellation Data Labs. Information is deemed reliable but not guaranteed.
Schools
- Elementary School
- Mattews; Wesley
Price & Status History
- Listing updated with changes from the MLS®
- Status changed to Active
- Listing first seen on site
- Price changed to $498,500
Friends & Family
Similar Homes
For sale in Miami, condominium, within 20% of this price.
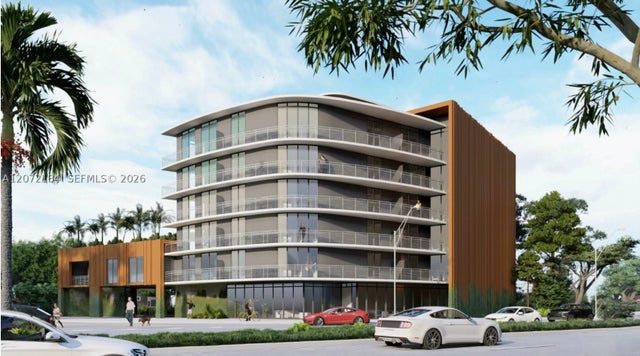 $591,186Condominium For SaleActive1Beds1Total Baths611Sqft18550 NE 23 Ct 302Miami, FL 33180CANAL BY IQ Subdivision
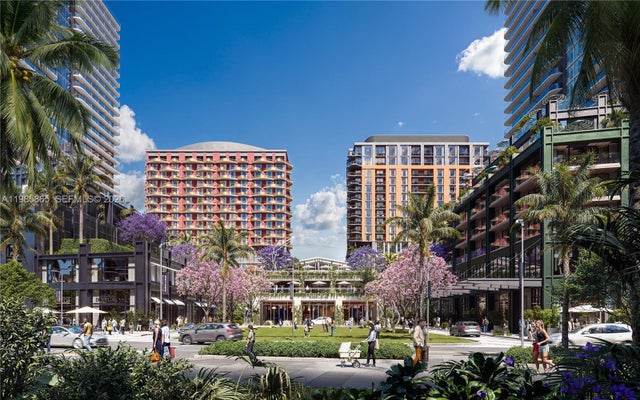 $594,900Condominium For SaleActive1Total Baths513Sqft3055 N.Miami Avenue 410Miami, FL 33127Midtown Park by Proper Subdivision
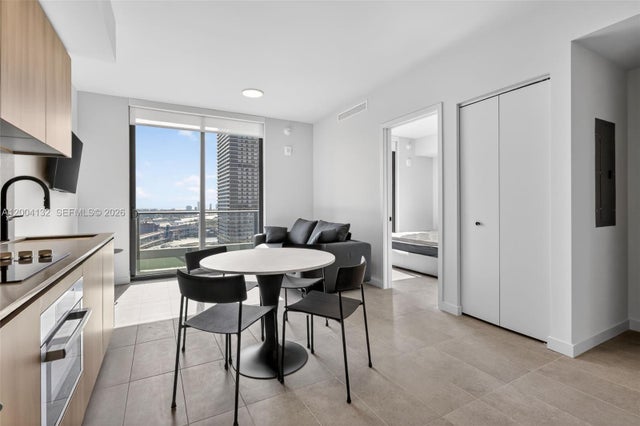 $594,900Condominium For SaleActive1Beds2Total Baths591Sqft121 NE 5th Steet 3313Miami, FL 33132501 FIRST RESIDENCES Subdivision
 $595,000Condominium For SaleActive1Beds1Total Baths791Sqft2101 Brickell Ave 1104Miami, FL 33129SKYLINE ON BRICKELL CONDO Subdivision