

For SaleSingle Family ResidenceActive
2106 Basin St
Port Charlotte, FL 33952
$284,000
23 Days On Site
- 3Beds
- 2Baths2 full
- 1,290Sq Ft
- $220Per Sq Ft
- 0.31Acres
- 2026Built
- Subdivision
- Port Charlotte
- County
- Charlotte
- MLS®
- A12106963
Overview
New construction corner lot 3-bedroom, 2-bath home with a 2-car garage, offering a clean, modern open-concept layout that just feels right the moment you walk in. The main living area flows seamlessly into the kitchen, featuring a large island, sleek cabinetry, and a full stainless steel appliance package. The home features luxury vinyl plank flooring throughout, recessed lighting, and plenty of natural light that keeps the space bright and inviting. The primary suite includes dual vanities and a walk-in shower with beautiful tile work, while the second bathroom offers a tub with matching modern finishes. A dedicated laundry area is included, complete with washer and dryer, adding extra convenience from day one. You’ll also appreciate the epoxy-finished garage floor, updated fixtures, and overall clean, move-in-ready feel. Sliding glass doors open to the backyard, giving you a great starting point to create your own outdoor space. Conveniently located near shopping, dining, and with easy access to major roadways, making daily living and commuting simple. A move-in-ready home that's easy to picture as your next chapter.
Listing Snapshot
- Price
- $284,000
- Days On Site
- 23 Days
- Bedrooms
- 3
- Inside Area (SqFt)
- 1,290 sqft
- Total Baths
- 2
- Full Baths
- 2
- Partial Baths
- 0
- Lot Size
- 0.31 Acres
- Year Built
- 2026
- MLS® Number
- A12106963
- Status
- Active
- Property Tax
- $652 (2025)
- HOA/Condo/Coop Fees
- N/A
- Sq Ft Source
- Plans
Property Details
General Features
16 items
- Attached Garage
- Yes
- Direction Faces
- West
- Disclosures
- Seller Disclosure
- Garage
- Yes
- Garage Spaces
- 2
- Parking
- Attached, Driveway, Garage, Garage Door Opener
- Pets
- Cats OK, Dogs OK, Yes
- Property Condition
- New Construction
- Property Sub Type
- Single Family Residence
- Security
- Smoke Detector(s)
- Sewer
- Septic Tank
- SqFt Total
- 1,737
- Style
- Detached, OneStory
- Utilities
- Cable Not Available
- Water Source
- Public
- Zoning
- RSF3.5
Interior Features
6 items
- Appliances
- Dryer, Dishwasher, Electric Range, Disposal, Ice Maker, Microwave, Refrigerator, Washer
- Cooling
- Central Air, Ceiling Fan(s), Electric
- Flooring
- Vinyl
- Furnished
- Unfurnished
- Heating
- Central, Electric
- Interior
- Breakfast Bar, Kitchen Island, Pantry, Walk-In Closet(s)
Exterior Features
7 items
- Construction Details
- Block, Stucco
- Lot Features
- Corner Lot, Rectangular Lot
- Pool Features
- None
- Road Frontage
- City Street
- Roof
- Shingle
- View
- None
- Waterview
- None
Community Features
3 items
- MLS Area
- 5940 Florida Other
- Financing Terms Available
- Cash, Conventional, FHA, VA Loan
- Roads
- Paved
Location
2106 Basin St, Port Charlotte, FL 33952 · 5940 Florida Other


Neighborhood & Commute
ZIP Code 33952
- Median household income
- $50,951
- Income per person
- $31,050
- Households
- 15,927
- Average household size
- 2.20
- Median age
- 53.5
Source: Walk Score.
Disclosure: Community information and market data powered by Constellation Data Labs. Information is deemed reliable but not guaranteed.
Price & Status History
- Listing updated with changes from the MLS®
- Price changed to $284,000
- Status changed to Active
- Listing first seen on site
Friends & Family
Similar Homes
For sale in Port Charlotte, single family residence, within 20% of this price.
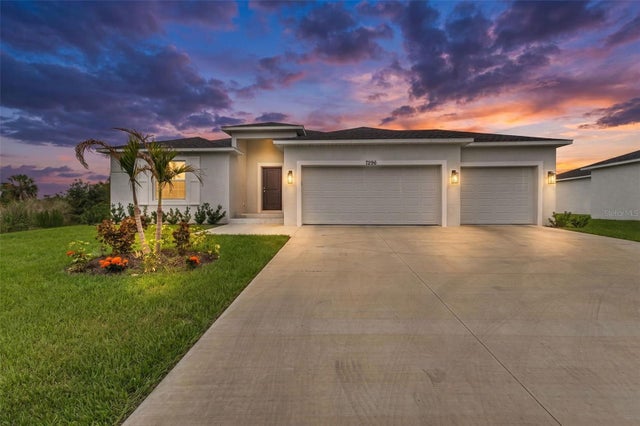 $338,000Single Family Residence For SaleActive3Beds2Total Baths1,648Sqft7296 DONAHUE STREETPORT CHARLOTTE, FL 33981PORT CHARLOTTE SEC 067 Subdivision
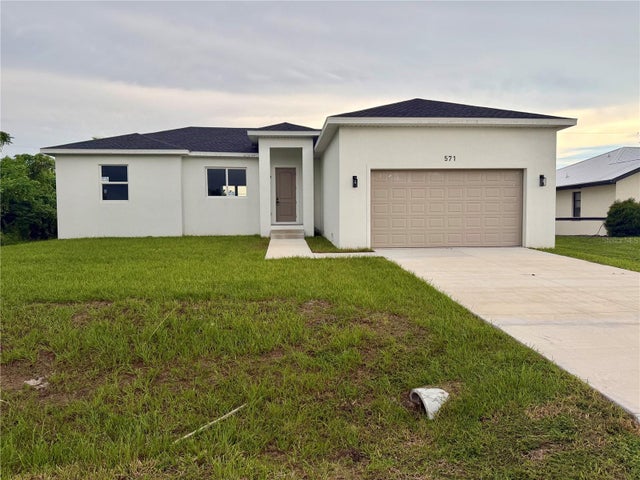 $338,900Single Family Residence For SaleActive3Beds2Total Baths1,625Sqft571 MIMOSA AVENUE NWPORT CHARLOTTE, FL 33952PORT CHARLOTTE SEC 010 Subdivision
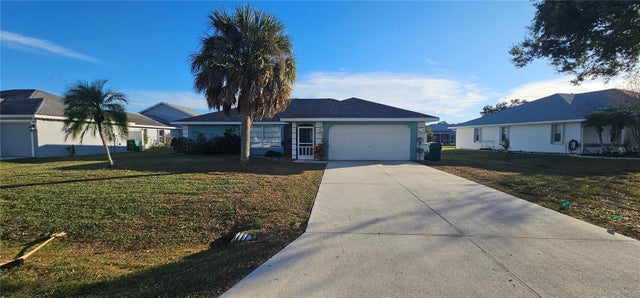 $339,000Single Family Residence For SaleActive3Beds2Total Baths1,818Sqft23077 HAMMOND AVENUEPORT CHARLOTTE, FL 33954PORT CHARLOTTE SEC 015 Subdivision
 $339,000Single Family Residence For SaleActive4Beds2Total Baths1,797Sqft2516 BALTIC AVENUEPORT CHARLOTTE, FL 33952PORT CHARLOTTE GOLF CRSE SEC Subdivision