

For SaleTownhouseActive
16850 SW 1st Mnr 16850
Pembroke Pines, FL 33027
$525,000
31 Days On Site
- 3Beds
- 3Baths2 full, 1 half
- 1,680Sq Ft
- $313Per Sq Ft
- 1998Built
- Subdivision
- Pembroke Shores
- County
- Broward
- MLS®
- A12106962
Overview
Beautiful 3-bedroom, 2.5-bath corner townhome in the desirable gated community of Sterling Place at Pembroke Shores, in the heart of Pembroke Pines! This inviting residence features abundant natural light, crown molding, decorative architectural details, tile flooring downstairs, and laminate flooring upstairs. The kitchen offers granite countertops, a center island, wood cabinetry, and stainless steel appliances. The primary suite includes a generous walk-in closet and an additional enclosed flex space, ideal for a private office or sitting area. The primary bathroom features a relaxing tub, attractive tile finishes, and updated fixtures. Enjoy a large private screened patio with brick pavers, perfect for relaxing or entertaining. Additional highlights include a 1-car garage, 2-car driveway, and community swimming pool. The community has a roof replacement project underway, with a special assessment in place. Excellent Pembroke Pines location, conveniently situated near shopping, restaurants, parks, and major roadways, offering a wonderful combination of comfort, privacy, and everyday convenience!
Listing Snapshot
- Price
- $525,000
- Days On Site
- 31 Days
- Bedrooms
- 3
- Inside Area (SqFt)
- 1,680 sqft
- Total Baths
- 3
- Full Baths
- 2
- Partial Baths
- 1
- Lot Size
- N/A
- Year Built
- 1998
- MLS® Number
- A12106962
- Status
- Active
- Property Tax
- $10,234 (2025)
- HOA/Condo/Coop Fees
- $211 monthly
- Sq Ft Source
- N/A
Property Details
General Features
11 items
- Attached Garage
- Yes
- Direction Faces
- North
- Disclosures
- Special Assessment
- Garage
- Yes
- Garage Spaces
- 1
- Number Of Stories
- 2
- Parking
- Attached, Garage
- Pets
- Yes
- Property Sub Type
- Townhouse
- Security
- Security Guard
- Utilities
- Cable Available
Interior Features
7 items
- Appliances
- Dryer, Dishwasher, Electric Range, Electric Water Heater, Microwave, Refrigerator, Washer
- Cooling
- Central Air, Electric
- Flooring
- Hardwood, Other, Tile, Wood
- Furnished
- Unfurnished
- Heating
- Central, Electric
- Interior
- Breakfast Bar, Built-in Features, Walk-In Closet(s)
- Window Features
- Blinds
Exterior Features
7 items
- Construction Details
- Block, Concrete
- Fencing
- Fenced
- Patio And Porch
- Patio, Porch, Screened
- Pool Features
- Association
- View
- Garden, Other
- Waterview
- Garden, Other
- Windows/Doors
- Blinds
Community Features
6 items
- Association Amenities
- Pool
- Association Fee
- $211.0
- Association Fee Frequency
- Monthly
- MLS Area
- 3980
- Financing Terms Available
- Cash, Conventional
- Building Access
- 1
Location
16850 SW 1st Mnr 16850, Pembroke Pines, FL 33027 · 3980


Neighborhood & Commute
ZIP Code 33027
- Median household income
- $76,870
- Income per person
- $37,812
- Households
- 23,949
- Average household size
- 2.66
- Median age
- 48.6
Source: Walk Score.
Disclosure: Community information and market data powered by Constellation Data Labs. Information is deemed reliable but not guaranteed.
Schools
- Elementary School
- Panther Run
- Middle School
- Silver Trail
- High School
- West Broward
Price & Status History
- Listing updated with changes from the MLS®
- Status changed to Active
- Listing first seen on site
- Price changed to $525,000
Friends & Family
Similar Homes
For sale in Pembroke Pines, townhouse, within 20% of this price.
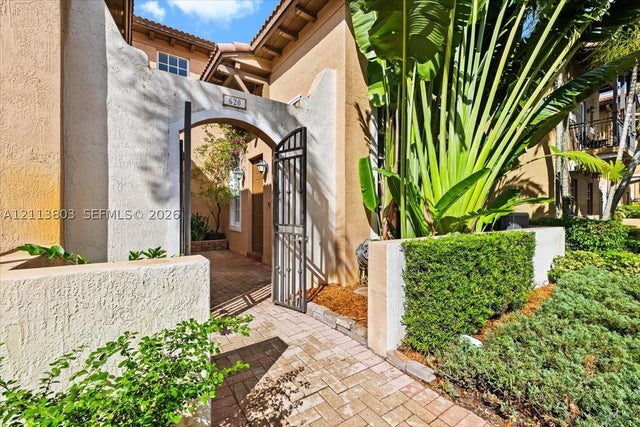 New Listing · 2 weeks on site$530,000Townhouse For SaleActive3Beds3Total Baths1,772Sqft620 SW 147th TerracePembroke Pines, FL 33027MEADOW PINES Subdivision
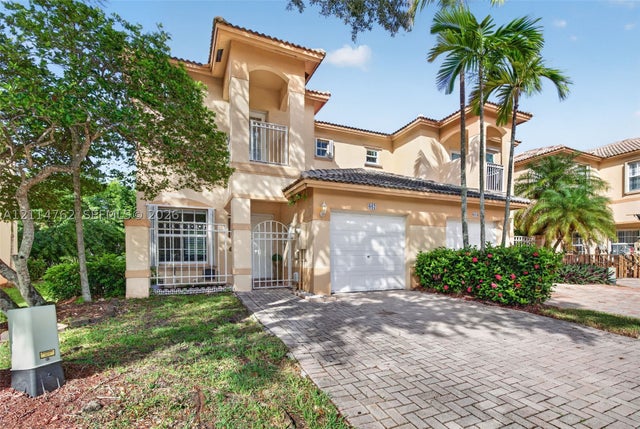 New Listing · 2 weeks on site$530,000Townhouse For SaleActive3Beds3Total Baths1,442Sqft662 NW 170th TerPembroke Pines, FL 33028PEMBROKE ISLES V Subdivision
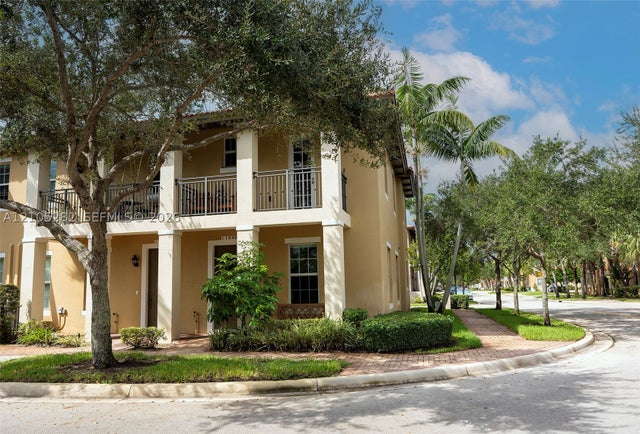 $520,000Townhouse For SaleActive3Beds4Total Baths1,660Sqft1104 SW 146th TerPembroke Pines, FL 33027MEADOW PINES Subdivision
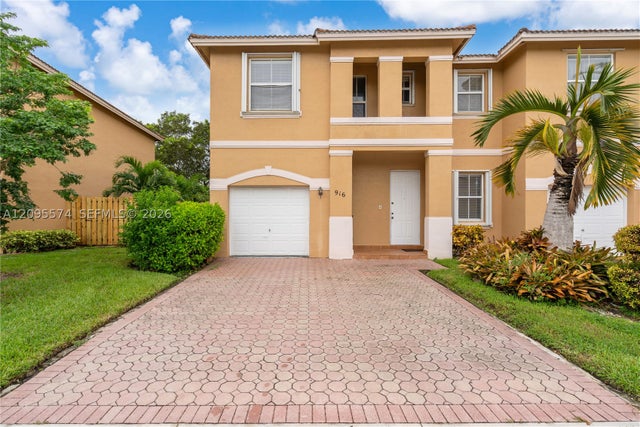 $518,000Townhouse For SaleActive3Beds3Total Baths1,657Sqft916 NW 135th TerPembroke Pines, FL 33028PEMBROKE FALLS PHASE 3 Subdivision