

For SaleTownhouseActive
11939 SW 26th Ct
Miramar, FL 33025
$539,900
21 Days On Site
- 3Beds
- 3Baths3 full
- 1,760Sq Ft
- $307Per Sq Ft
- 2014Built
- Subdivision
- Montclair
- County
- Broward
- MLS®
- A12106788
Overview
Discover this immaculate 3-bedroom, 3.5-bathroom corner townhome in a desirable gated community in Miramar, FL! Built in 2014, this spacious tri-level residence features soaring ceilings, abundant natural light, tile flooring throughout the main living areas, and elegant wood staircases.
The kitchen offers 42-inch wood cabinets, granite countertops, and stainless steel appliances. Enjoy an open balcony off the main living area, a separate laundry room, hurricane impact windows, and an attached 2-car garage.
The versatile layout features one bedroom and full bathroom on the first floor, the main living area and another bedroom with a full bathroom on the second floor, and a third-floor bedroom with two spacious closets and a full bathroom. The primary bathroom features dual vanities, a Roman tub, and a separate shower.
Community amenities include a swimming pool, clubhouse, fitness center, and children's tot lot. The low HOA fee includes cable. All ages and pets are welcome!
Conveniently located in Miramar, this corner townhome offers comfort, functionality, and desirable community amenities. Perfect for homebuyers seeking a spacious home in South Florida.
Listing Snapshot
- Price
- $539,900
- Days On Site
- 21 Days
- Bedrooms
- 3
- Inside Area (SqFt)
- 1,760 sqft
- Total Baths
- 3
- Full Baths
- 3
- Partial Baths
- 0
- Lot Size
- N/A
- Year Built
- 2014
- MLS® Number
- A12106788
- Status
- Active
- Property Tax
- $6,084 (2025)
- HOA/Condo/Coop Fees
- $310 monthly
- Sq Ft Source
- N/A
Property Details
General Features
11 items
- Attached Garage
- Yes
- Garage
- Yes
- Garage Spaces
- 2
- Levels
- Multi/Split
- Number Of Stories
- 3
- Parking
- Attached, Garage, None, Garage Door Opener
- Pets
- No, Yes
- Property Sub Type
- Townhouse
- Security
- Security System, Secured Garage/Parking, Key Card Entry, Smoke Detector(s)
- SqFt Total
- 2,234
- Style
- TriLevel
Interior Features
6 items
- Appliances
- Dryer, Dishwasher, Electric Range, Disposal, Microwave, Refrigerator, Washer
- Cooling
- Central Air, Ceiling Fan(s)
- Flooring
- Carpet, Ceramic Tile, Hardwood, Tile, Wood
- Heating
- Central
- Interior
- Entrance Foyer, High Ceilings, Walk-In Closet(s), Master Downstairs
- Window Features
- Blinds
Exterior Features
6 items
- Construction Details
- Block, Concrete
- Exterior
- Balcony
- Pool Features
- Association
- View
- None
- Waterview
- None
- Windows/Doors
- Blinds
Community Features
6 items
- Association Amenities
- Clubhouse, Fitness Center, Playground, Pool
- Association Fee
- $310.0
- Association Fee Frequency
- Monthly
- MLS Area
- 3190
- Financing Terms Available
- Cash, Conventional, FHA, VA Loan
- Building Access
- 1
Location
11939 SW 26th Ct, Miramar, FL 33025 · 3190


Neighborhood & Commute
ZIP Code 33025
- Median household income
- $68,445
- Income per person
- $31,030
- Households
- 28,726
- Average household size
- 2.65
- Median age
- 38.4
Source: Walk Score.
Disclosure: Community information and market data powered by Constellation Data Labs. Information is deemed reliable but not guaranteed.
Price & Status History
- Listing updated with changes from the MLS®
- Status changed to Active
- Listing first seen on site
- Price changed to $539,900
Friends & Family
Similar Homes
For sale in Miramar, townhouse, within 20% of this price.
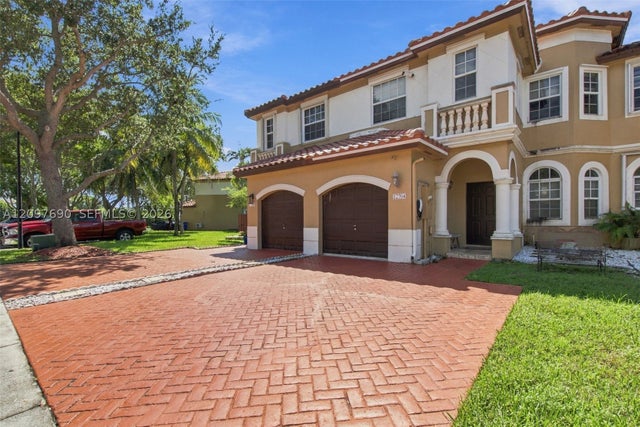 $539,900Townhouse For SaleActive4Beds3Total Baths1,939Sqft12704 SW 49th DrMiramar, FL 33027BELLAGIO AT VIZCAYA Subdivision
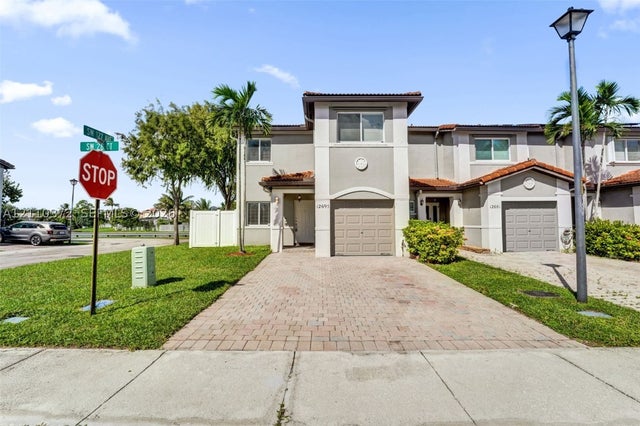 New Listing · 2 weeks on site$545,000Townhouse For SaleActive3Beds3Total Baths1,518Sqft12695 SW 28th CtMiramar, FL 33027POD 14 AT MONARCH LAKES Subdivision
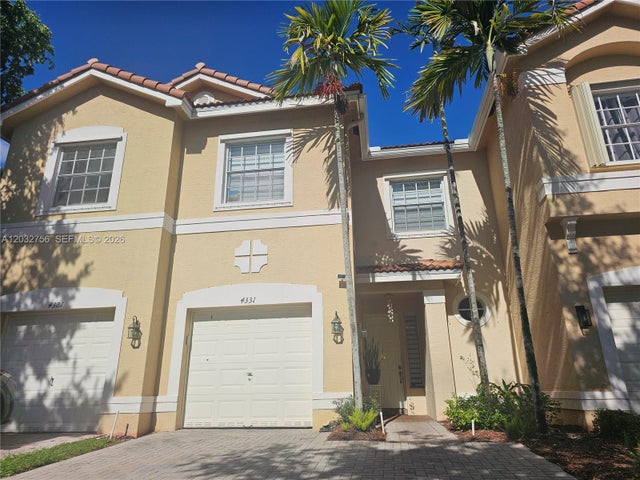 $530,000Townhouse For SaleActive3Beds3Total Baths1,793Sqft4331 SW 124th WayMiramar, FL 33027SILVER FALLS POD Subdivision
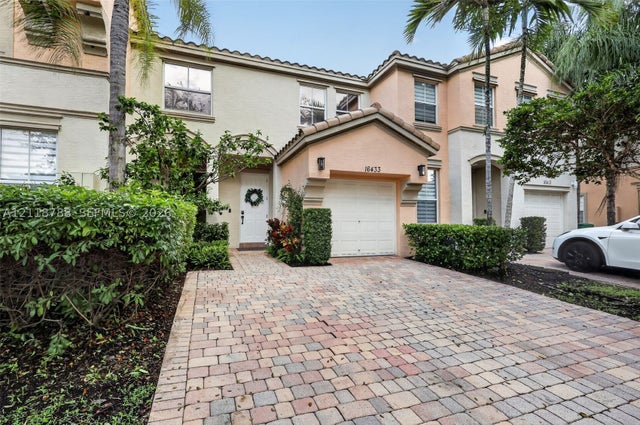 New Listing · yesterday$550,000Townhouse For SaleActive3Beds3Total Baths1,758Sqft16433 SW 47th CtMiramar, FL 33027RIVIERA ISLES IV Subdivision