

For SaleSingle Family ResidenceActive
2061 NE 54th St
Fort Lauderdale, FL 33308
$1,595,000
28 Days On Site
- 4Beds
- 3Baths3 full
- 2,526Sq Ft
- $631Per Sq Ft
- 0.1906Acres
- 1964Built
- Subdivision
- Coral Ridge Add
- County
- Broward
- MLS®
- A12106183
Overview
Extensively renovated, this unique 4-bedroom, 3-bathroom home offers an impressive 2,526 sq. ft. of living space—a rare find in the neighborhood. Featuring a bright, open-concept floor plan, generous living areas, and sophisticated finishes throughout, this home seamlessly combines modern luxury, spaciousness. Major permitted include a new metal roof, new underground PVC sewer lines throughout the home, new electrical wiring, new electrical panel, new HVAC system- 5 tons machine with all-new ductwork, impact-resistant windows and doors. An expansive circular driveway, a two-car garage, underground electrical service, and an impressive 13-foot elevation above sea level further enhance the property's appeal. The centerpiece of the home is a custom-designed chef's kitchen showcasing an oversized 10-foot island, abundant cabinetry and storage, and a striking cylindrical stainless-steel range hood. A dedicated coffee station and custom bar add a refined touch, creating elegant spaces for everyday living and entertaining. Two primary suites offer privacy and flexibility, including a spacious primary retreat with direct pool access and dual walk-in closets. All three bathrooms feature floating vanities, designer fixtures, and beautifully appointed walk-in showers. Designed for seamless indoor-outdoor living, the private backyard features a resort-style swimming pool and spa, outdoor shower and tropical landscaping, creating an inviting setting for relaxation and entertaining. Ideally located just minutes from beaches, shopping, dining, and entertainment, this beautifully home is ready to welcome its new owners.
Listing Snapshot
- Price
- $1,595,000
- Days On Site
- 28 Days
- Bedrooms
- 4
- Inside Area (SqFt)
- 2,526 sqft
- Total Baths
- 3
- Full Baths
- 3
- Partial Baths
- 0
- Lot Size
- 0.1906 Acres
- Year Built
- 1964
- MLS® Number
- A12106183
- Status
- Active
- Property Tax
- $15,844 (2025)
- HOA/Condo/Coop Fees
- N/A
- Sq Ft Source
- N/A
Property Details
General Features
15 items
- Attached Garage
- Yes
- Direction Faces
- Northeast
- Disclosures
- Owner Is Listing Agent
- Garage
- Yes
- Garage Spaces
- 2
- Parking
- Attached, Circular Driveway, Garage, Garage Door Opener
- Pets
- Cats OK, Dogs OK, Yes
- Property Condition
- Updated/Remodeled
- Property Sub Type
- Single Family Residence
- Security
- Smoke Detector(s)
- Sewer
- Public Sewer
- Style
- OneStory
- Utilities
- Underground Utilities
- Water Source
- Public
- Zoning
- RS-8
Interior Features
5 items
- Appliances
- Dryer, Dishwasher, Electric Range, Electric Water Heater, Disposal, Ice Maker, Refrigerator, Self Cleaning Oven, Wine Cooler, Washer, Oven
- Cooling
- Central Air
- Heating
- Central
- Interior
- Breakfast Bar, Built-in Features, Eat-in Kitchen, Kitchen Island, Pantry, Bar, Walk-In Closet(s)
- Laundry Features
- In Garage
Exterior Features
10 items
- Construction Details
- Block, Concrete
- Exterior
- Lighting, Outdoor Shower
- Fencing
- Fenced
- Patio And Porch
- Patio
- Pool Features
- In Ground, Private
- Private Pool
- Yes
- Roof
- Metal
- View
- Other
- Waterview
- Other
- Windows/Doors
- French Doors
Community Features
3 items
- MLS Area
- 3350
- Financing Terms Available
- Cash, Conventional
- Roads
- Paved
Location
2061 NE 54th St, Fort Lauderdale, FL 33308 · 3350


Neighborhood & Commute
ZIP Code 33308
- Median household income
- $83,938
- Income per person
- $71,381
- Households
- 17,069
- Average household size
- 1.73
- Median age
- 55.1
Source: Walk Score.
Disclosure: Community information and market data powered by Constellation Data Labs. Information is deemed reliable but not guaranteed.
Schools
- Elementary School
- Floranada
- Middle School
- James S. Rickards
- High School
- Northeast
Price & Status History
- Listing updated with changes from the MLS®
- Status changed to Active
- Listing first seen on site
- Price changed to $1,595,000
Friends & Family
Similar Homes
For sale in Fort Lauderdale, single family residence, within 20% of this price.
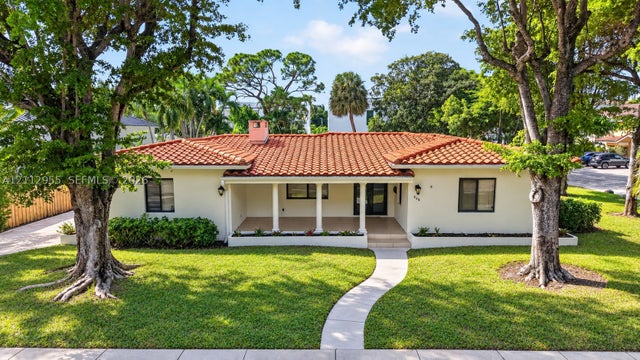 New Listing · 2 weeks on site$1,599,000Single Family Residence For SaleActive4Beds4Total Baths1,903Sqft549 NE 12th AveFort Lauderdale, FL 33301Victoria Park Subdivision
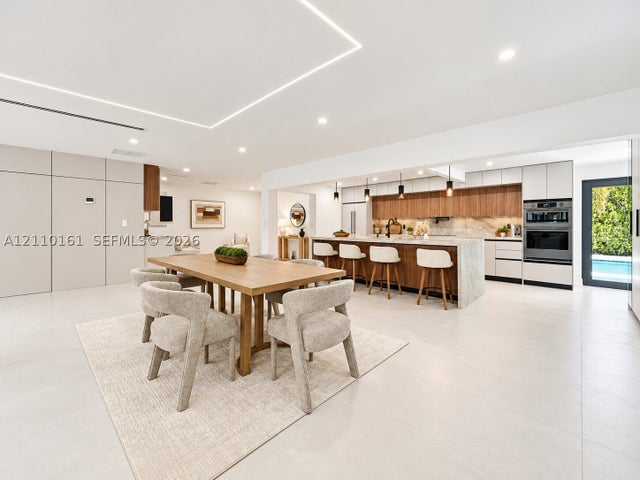 New Listing · a week on site$1,600,000Single Family Residence For SaleActive3Beds3Total Baths2,366Sqft6200 NE 21st RdFort Lauderdale, FL 33308IMPERIAL POINT 1 SEC Subdivision
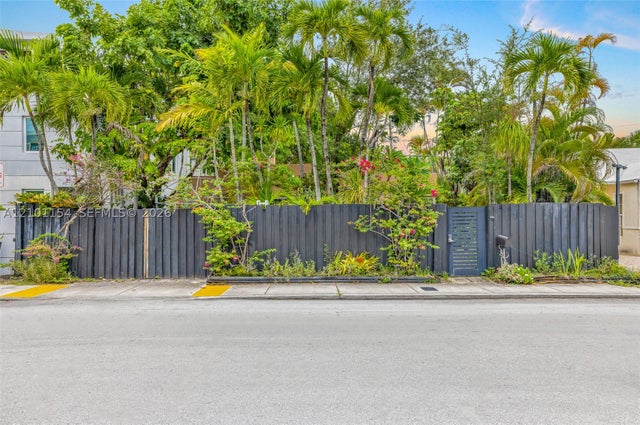 $1,580,000Single Family Residence For SaleActive4Beds3Total Baths1,643Sqft917 SE 2nd CtFort Lauderdale, FL 33301COLEE HAMMOCK Subdivision
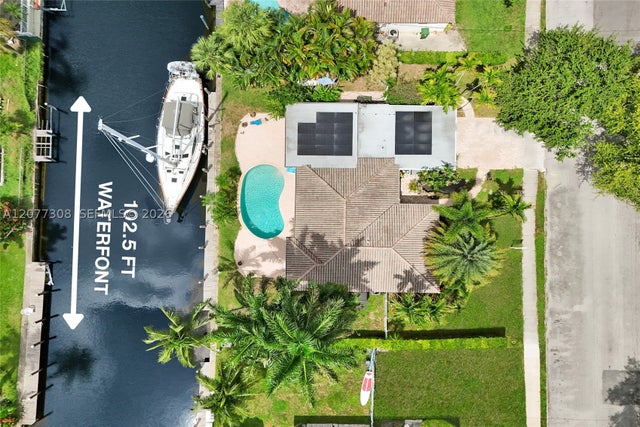 $1,559,900Single Family Residence For SaleActive3Beds2Total Baths2,006Sqft1312 Tangelo IsleFort Lauderdale, FL 33315SOUTH NEW RIVER ISLES SEC Subdivision