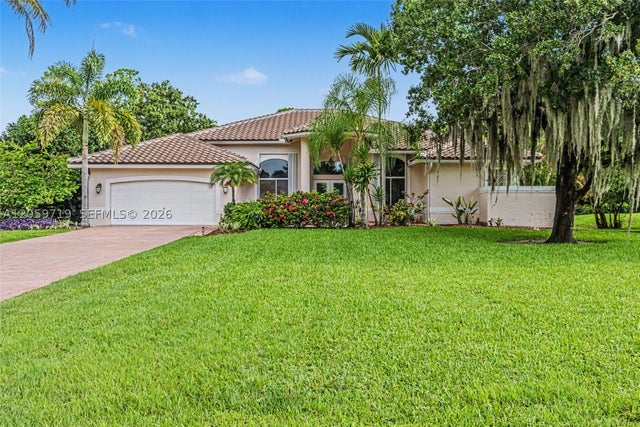
For SaleSingle Family ResidenceActive
4256 Gleneagles Dr
Boynton Beach, FL 33436
$1,310,000
12 Days On Site
- 4Beds
- 4Baths4 full
- 2,941Sq Ft
- $445Per Sq Ft
- 0.3613Acres
- 1989Built
- Subdivision
- Pine Tree Golf Club
- County
- Palm Beach
- MLS®
- A12105144
Overview
Florida Country Charm Meets South Florida Living! Tucked into the desirable gated Pine Tree Estates, this beautifully updated 4-bedroom, 4-bath home blends warm character with modern comfort. An exceptional opportunity with an assumable 3.125% mortgage, subject to lender approval & qualification. Elegant double glass doors open to soaring ceilings, durable luxury vinyl flooring, porcelain tile, plantation shutters & recessed lighting. The expansive chef's kitchen features timeless rich wood cabinetry, quartzite countertops, an oversized island, prep sink, double oven, custom pantry & generous storage, opening to a spacious great room anchored by a striking brick wood-burning fireplace. The primary suite offers a custom walk-in closet & spa retreat featuring a Kohler jetted soaking tub. Step outside to your private, fenced & screened backyard oasis featuring a gunite heated saltwater pool, spa & cabana bath for convenient access from the pool. The covered patio is a standout, with a beautiful tongue-and-groove Dade County pine ceiling, creating a warm, natural setting for year-round entertaining. Additional features include a partial-home Generac generator, full hurricane protection, dual-zone A/Cs & WHs, updated electrical panel & 2021 roof. Enjoy the privacy of lush surroundings in a pet-friendly community with low HOA & optional golf club membership. A rare blend of character, comfort & Florida living, conveniently located in Boynton Beach’s hidden-gem community.
Listing Snapshot
- Price
- $1,310,000
- Days On Site
- 12 Days
- Bedrooms
- 4
- Inside Area (SqFt)
- 2,941 sqft
- Total Baths
- 4
- Full Baths
- 4
- Partial Baths
- 0
- Lot Size
- 0.3613 Acres
- Year Built
- 1989
- MLS® Number
- A12105144
- Status
- Active
- Property Tax
- $9,598 (2025)
- HOA/Condo/Coop Fees
- $173 monthly
- Sq Ft Source
- N/A
Property Details
General Features
14 items
- Attached Garage
- Yes
- Direction Faces
- North
- Garage
- Yes
- Garage Spaces
- 2
- Parking
- Attached, Driveway, Garage
- Pets
- Cats OK, Dogs OK, Yes
- Property Condition
- Updated/Remodeled
- Property Sub Type
- Single Family Residence
- Security
- Smoke Detector(s)
- Sewer
- Septic Tank
- SqFt Total
- 4,115
- Style
- Detached, OneStory
- Water Source
- Public
- Zoning
- RS
Interior Features
8 items
- Appliances
- Dryer, Dishwasher, Electric Range, Electric Water Heater, Disposal, Microwave, Refrigerator, Washer
- Cooling
- Central Air, Ceiling Fan(s)
- Flooring
- Carpet, Tile, Vinyl
- Furnished
- Unfurnished
- Heating
- Central
- Interior
- High Ceilings, Kitchen Island, Pantry, Walk-In Closet(s), Master Downstairs
- Laundry Features
- In Garage
- Spa
- Yes
Exterior Features
10 items
- Construction Details
- Block, Concrete
- Fencing
- Fenced
- Patio And Porch
- Patio
- Pool Features
- In Ground, Private
- Private Pool
- Yes
- Roof
- Flat, Tile
- Spa
- Yes
- Spa Features
- Above Ground
- View
- Pool
- Waterview
- Pool
Community Features
4 items
- Association Fee
- $173.0
- Association Fee Frequency
- Monthly
- MLS Area
- 4510
- Financing Terms Available
- Assumable, Cash, Conventional, FHA, VA Loan
Location
4256 Gleneagles Dr, Boynton Beach, FL 33436 · 4510


Neighborhood & Commute
ZIP Code 33436
- Median household income
- $75,533
- Income per person
- $45,667
- Households
- 20,247
- Average household size
- 2.22
- Median age
- 47.9
Source: Walk Score.
Disclosure: Community information and market data powered by Constellation Data Labs. Information is deemed reliable but not guaranteed.
Schools
- Middle School
- Congress Community
- High School
- Boynton Beach Community High
Price & Status History
- Listing updated with changes from the MLS®
- Status changed to Active
- Listing first seen on site
- Price changed to $1,310,000
Friends & Family
Similar Homes
For sale in Boynton Beach, single family residence, within 20% of this price.