

For SaleSingle Family ResidenceActive
291 E Shore Dr E
Miami, FL 33133
$3,650,000
30 Days On Site
- 5Beds
- 4Baths4 full
- 2,780Sq Ft
- $1,313Per Sq Ft
- 0.2238Acres
- 1972Built
- Subdivision
- Bay Heights
- County
- Miami-Dade
- MLS®
- A12104823
Overview
Fully renovated in 2026 and truly move in ready, this 5 bedroom home sits in Bay Heights, one of Coconut Grove’s most private enclaves with 24/7 police patrol, shaded sidewalks and serious tree canopies! A walkway over a koi-style pond leads to an oversized 10ft glass pivot door, and from the moment you step inside to the tranquility and privacy of the backyard, a serene, zen like feel flows throughout. Every major system is new: plumbing, electrical, and A/C, plus all-new kitchen, baths, flooring, lighting, and finishes as well as the roof. The open floor plan connects living, dining, and kitchen, where an oversized waterfall island offers deep storage beneath. A wet bar, hidden walk-in pantry and laundry room, custom closets, and built-ins throughout provide ample storage. The primary suite opens directly to the backyard and features a spa-style bath with dual shower heads, body jets, and a freestanding tub. Three bedrooms are en-suite, including the primary, plus two additional bedrooms, one ideal as a guest, staff, or flex room. Out back, a covered terrace, handcrafted fountains, and boulder-lined landscaping are made for entertaining or unwinding. New alarm and camera system. Minutes to Brickell, CocoWalk, Vizcaya Museum Garden, Parks, Key Biscayne, and the airport. Welcome home to Bay Heights, where you’re close to everything and hidden from everything!
Listing Snapshot
- Price
- $3,650,000
- Days On Site
- 30 Days
- Bedrooms
- 5
- Inside Area (SqFt)
- 2,780 sqft
- Total Baths
- 4
- Full Baths
- 4
- Partial Baths
- 0
- Lot Size
- 0.2238 Acres
- Year Built
- 1972
- MLS® Number
- A12104823
- Status
- Active
- Property Tax
- $27,456 (2025)
- HOA/Condo/Coop Fees
- $16 monthly
- Sq Ft Source
- N/A
Property Details
General Features
8 items
- Carport
- 2
- Direction Faces
- East
- Property Sub Type
- Single Family Residence
- Sewer
- Public Sewer
- SqFt Total
- 3,690
- Style
- Detached, Other
- Water Source
- Public
- Zoning
- 0100
Interior Features
5 items
- Appliances
- Dryer, Dishwasher, Disposal, Microwave, Refrigerator, Washer
- Cooling
- Central Air
- Flooring
- Other
- Heating
- Electric
- Interior
- Pantry, Bar, Walk-In Closet(s), Master Downstairs
Exterior Features
7 items
- Construction Details
- Other
- Exterior
- Lighting
- Pool Features
- None
- Roof
- Shingle
- View
- None
- Waterview
- None
- Windows/Doors
- French Doors
Community Features
5 items
- Association Fee
- $16.0
- Association Fee Frequency
- Monthly
- Community Features
- Other
- MLS Area
- 41
- Financing Terms Available
- Cash, Conventional, FHA
Location
291 E Shore Dr E, Miami, FL 33133 · 41


Neighborhood & Commute
ZIP Code 33133
- Median household income
- $103,165
- Income per person
- $61,297
- Households
- 14,051
- Average household size
- 2.34
- Median age
- 42.4
Source: Walk Score.
Disclosure: Community information and market data powered by Constellation Data Labs. Information is deemed reliable but not guaranteed.
Schools
- Elementary School
- Coconut Grove
- Middle School
- Ponce De Leon
- High School
- Coral Gables
Price & Status History
- Listing updated with changes from the MLS®
- Status changed to Active
- Price changed to $3,650,000
- Listing first seen on site
Friends & Family
Similar Homes
For sale in Miami, single family residence, within 20% of this price.
 New Listing · 5 days on site$3,950,000Single Family Residence For SaleActive5Beds7Total Baths7,649Sqft20508 SW 140th AveMiami, FL 33177Acreage & Unrec Subdivision
 New Listing · 4 weeks on site$3,950,000Single Family Residence For SaleActive4Beds4Total Baths3,445Sqft131 NW 45th StMiami, FL 33127BUENA VISTA HEIGHTS ADDN Subdivision
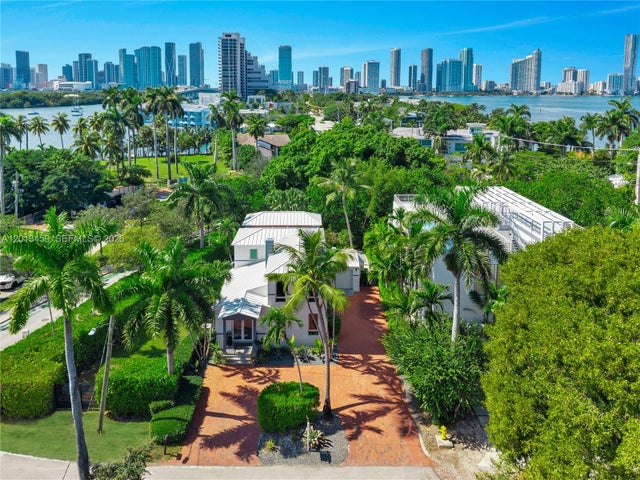 $3,975,000Single Family Residence For SaleActive4Beds4Total Baths2,912Sqft1281 S Venetian WayMiami, FL 33139SAN MARCO Subdivision
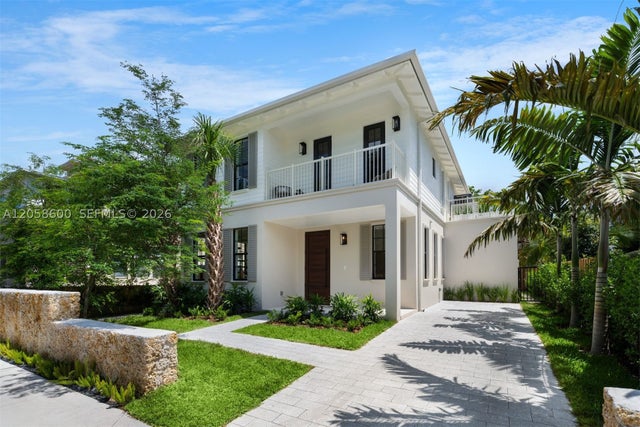 $3,975,000Single Family Residence For SaleActive4Beds5Total Baths3,026Sqft3372 Charles AveMiami, FL 33133FROW HOMESTEAD Subdivision