

For SaleSingle Family ResidencePending
8765 SW 58th Street
Cooper City, FL 33328
$817,700
26 Days On Site
- 3Beds
- 2Baths2 full
- 2,053Sq Ft
- $398Per Sq Ft
- 0.2209Acres
- 1984Built
- Subdivision
- Country Address
- County
- Broward
- MLS®
- A12104711
Overview
NEW ROOF COMING SOON! NO HOA•PRIVATE POOL & SPA•BOAT/RV PARKING•OVERSIZED 6 CAR PAVER DRIVEWAY•2-CAR GARAGE Welcome to this beautiful 3-bed, 2-bath pool home in the desirable Country Address subdivision in Cooper City. Surrounded by "A" Rated schools, and within walking distance to David Posnack JCC. Seller has contracted with a licensed roofing company. A fantastic added value and peace of mind for the next homeowner. This home has a spacious split floor plan with vaulted ceilings. The kitchen features granite countertops, a large island, stainless steel appliances, and ample cabinet space, making it ideal for everyday living and entertaining. Step outside into your private, fully fenced backyard oasis, designed for year-round South Florida living. Enjoy the luxurious custom pool & spa, lush tropical landscaping, elegant landscape lighting, a metal gazebo, a built-in outdoor barbecue area (smoker not included)-perfect for hosting family and friends. The oversized paver driveway accommodates up to six vehicles, while the wide side-yard gates provide secure storage for a 24 foot+ boat, RV, Golf Cart, or work trailer. Additional storage is provided by a 10x12 shed. Other highlights include a mini-split A/C system in the garage, along with an insulated garage door, creating a comfortable space for a workshop, gym, office, or 4th bedroom. This home offers easy access to recreation, community amenities, shopping, dining, and major roadways. Enjoy the freedom of NO HOA.
Listing Snapshot
- Price
- $817,700
- Days On Site
- 26 Days
- Bedrooms
- 3
- Inside Area (SqFt)
- 2,053 sqft
- Total Baths
- 2
- Full Baths
- 2
- Partial Baths
- 0
- Lot Size
- 0.2209 Acres
- Year Built
- 1984
- MLS® Number
- A12104711
- Status
- Pending
- Property Tax
- $4,797 (2025)
- HOA/Condo/Coop Fees
- N/A
- Sq Ft Source
- N/A
Property Details
General Features
11 items
- Attached Garage
- Yes
- Direction Faces
- South
- Garage
- Yes
- Garage Spaces
- 2
- Parking
- Attached, Driveway, Garage, Golf Cart Garage, Paver Block, RV Access/Parking, Garage Door Opener
- Pets
- No, Yes
- Property Sub Type
- Single Family Residence
- Sewer
- Public Sewer
- Style
- Detached, OneStory
- Water Source
- Public
- Zoning
- R-1-B
Interior Features
7 items
- Appliances
- Dryer, Dishwasher, Electric Range, Electric Water Heater, Disposal, Microwave, Refrigerator, Washer
- Cooling
- Central Air, Ceiling Fan(s), Wall/Window Unit(s)
- Flooring
- Laminate, Tile
- Heating
- Central
- Interior
- Built-in Features, Kitchen Island, Pantry, Vaulted Ceiling(s), Walk-In Closet(s), Master Downstairs
- Laundry Features
- In Garage
- Window Features
- Blinds, Drapes, Tinted Windows
Exterior Features
11 items
- Construction Details
- Block, Concrete
- Exterior
- Barbecue, Lighting, Outdoor Grill
- Fencing
- Fenced
- Other Structures
- Shed(s)
- Patio And Porch
- Deck
- Pool Features
- In Ground, Pool/Spa Combo, Private
- Private Pool
- Yes
- Roof
- Shingle
- View
- Garden
- Waterview
- Garden
- Windows/Doors
- Blinds, Drapes, Tinted Windows
Community Features
3 items
- Community Features
- Sidewalks
- MLS Area
- 3200
- Financing Terms Available
- Cash, Conventional, FHA, VA Loan
Location
8765 SW 58th Street, Cooper City, FL 33328 · 3200


Neighborhood & Commute
ZIP Code 33328
- Median household income
- $119,244
- Income per person
- $52,879
- Households
- 11,287
- Average household size
- 2.71
- Median age
- 38.6
Source: Walk Score.
Disclosure: Community information and market data powered by Constellation Data Labs. Information is deemed reliable but not guaranteed.
Schools
- Elementary School
- Cooper City
- Middle School
- Pioneer
- High School
- Cooper City
Price & Status History
- Listing updated with changes from the MLS®
- Status changed to Pending
- Listing first seen on site
- Price changed to $817,700
Friends & Family
Similar Homes
For sale in Cooper City, single family residence, within 20% of this price.
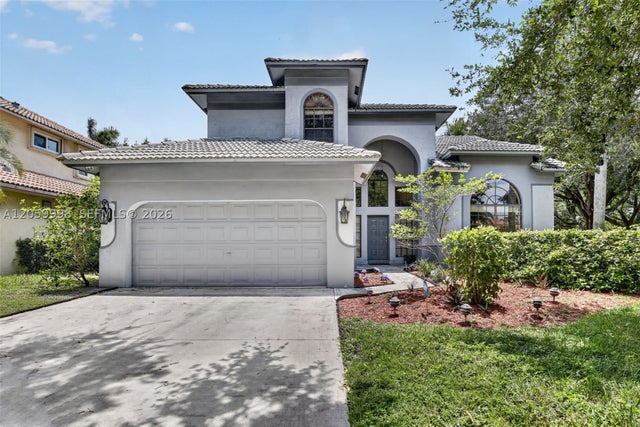 $813,000Single Family Residence For SaleActive4Beds4Total Baths2,524Sqft11584 Waterford CtCooper City, FL 33026ROCK CREEK PHASE TWO Subdivision
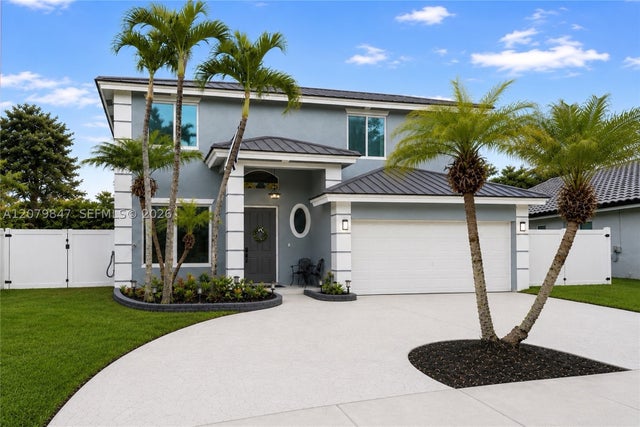 $799,997Single Family Residence For SaleActive4Beds3Total Baths2,072Sqft5840 SW 102nd AveCooper City, FL 33328STIRLING PALM ESTATES Subdivision
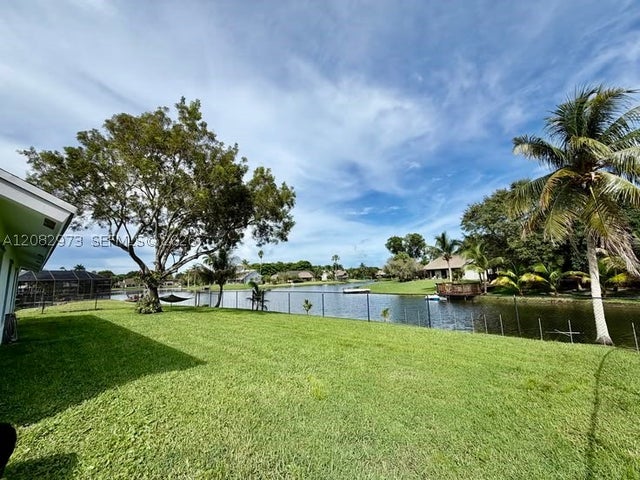 $799,900Single Family Residence For SaleActive4Beds3Total Baths1,991Sqft5796 SW 89th WayCooper City, FL 33328COUNTRY ADDRESS ENCORE Subdivision
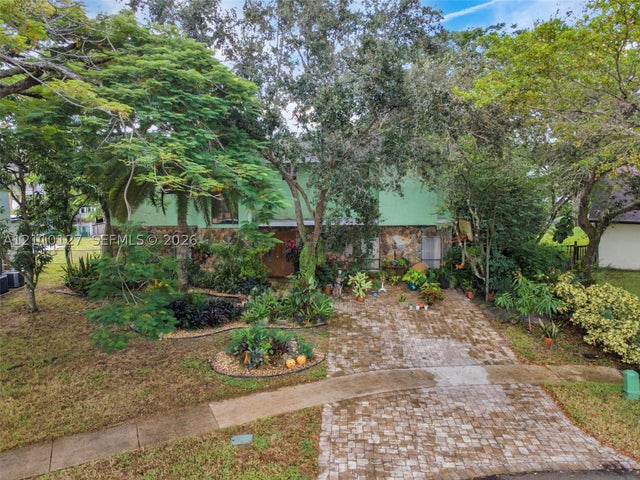 New Listing · 2 weeks on site$799,000Single Family Residence For SaleActive4Beds3Total Baths2,794Sqft10164 SW 52nd StCooper City, FL 33328GUARDIAN ESTATES Subdivision