

For SaleSingle Family ResidenceActive
12240 SW 44th Ct
Davie, FL 33330
$1,599,000
24 Days On Site
- 5Beds
- 5Baths4 full, 1 half
- 3,888Sq Ft
- $411Per Sq Ft
- 0.1808Acres
- 2024Built
- Subdivision
- Reserve At Davie
- County
- Broward
- MLS®
- A12104614
Overview
Welcome to modern luxury in the gated community of Crescent Ridge in Davie. This exquisite 5-bedroom, 4.5-bathroom residence features a 3-car garage and unmatched privacy with no rear neighbors. Designed for grand entertaining and everyday comfort, the heart of the home centers around a chef-inspired kitchen that flows seamlessly into a casual dining space and an expansive living area. A formal dining room offers the ideal setting for holiday gatherings, complemented by a sleek, contemporary powder bath. A custom hidden door off the main living space reveals a private Next Gen/In-Law Suite complete with a kitchenette, full bath, and bedroom currently configured as a home office.
Upstairs, the lavish primary suite boasts two walk-in closets and a bathroom with dual vanities, a massive glass shower, and a private water closet. Three additional bedrooms reside upstairs, including one en-suite and a well-appointed shared bath. Superior upgrades throughout include wood-look porcelain flooring upstairs, sleek metal staircase railings, designer wood and marble look feature walls, a built-in electric fireplace, LED lighting, and security cameras. The third garage bay is fully air-conditioned for a home gym, while the exterior highlights manicured landscaping bordered by privacy hedges.
Ideally located off Flamingo and Griffin Road with quick access to I-595, top-rated schools, parks, and shopping.
Listing Snapshot
- Price
- $1,599,000
- Days On Site
- 24 Days
- Bedrooms
- 5
- Inside Area (SqFt)
- 3,888 sqft
- Total Baths
- 5
- Full Baths
- 4
- Partial Baths
- 1
- Lot Size
- 0.1808 Acres
- Year Built
- 2024
- MLS® Number
- A12104614
- Status
- Active
- Property Tax
- $24,117 (2025)
- HOA/Condo/Coop Fees
- $320 monthly
- Sq Ft Source
- N/A
Property Details
General Features
13 items
- Direction Faces
- North
- Garage
- Yes
- Garage Spaces
- 3
- Levels
- Two
- Parking
- Driveway, Electric Vehicle Charging Station(s), Paver Block, Garage Door Opener
- Pets
- Cats OK, Dogs OK, Yes
- Property Sub Type
- Single Family Residence
- Security
- Gated Community
- Sewer
- Public Sewer
- SqFt Total
- 4,867
- Style
- TwoStory
- Water Source
- Public
- Zoning
- RES
Interior Features
4 items
- Appliances
- Dryer, Dishwasher, Electric Range, Microwave, Refrigerator, Washer
- Cooling
- Central Air
- Heating
- Central
- Interior
- Master Downstairs
Exterior Features
6 items
- Construction Details
- Block, Concrete
- Exterior
- Lighting
- Pool Features
- None
- Roof
- Spanish Tile
- View
- Garden
- Waterview
- Garden
Community Features
5 items
- Association Fee
- $320.0
- Association Fee Frequency
- Monthly
- Community Features
- Gated
- MLS Area
- 3880
- Financing Terms Available
- Cash, Conventional
Location
12240 SW 44th Ct, Davie, FL 33330 · 3880


Neighborhood & Commute
ZIP Code 33330
- Median household income
- $134,194
- Income per person
- $54,947
- Households
- 4,813
- Average household size
- 3.00
- Median age
- 43.1
Source: Walk Score.
Disclosure: Community information and market data powered by Constellation Data Labs. Information is deemed reliable but not guaranteed.
Price & Status History
- Listing updated with changes from the MLS®
- Status changed to Active
- Listing first seen on site
- Price changed to $1,599,000
Friends & Family
Similar Homes
For sale in Davie, single family residence, within 20% of this price.
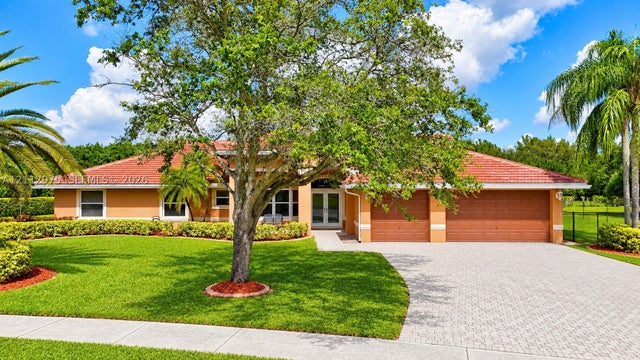 New Listing · 3 days on site$1,639,000Single Family Residence For SaleActive5Beds3Total Baths2,833Sqft11123 SW 37th MnrDavie, FL 33328MYSTIQUE Subdivision
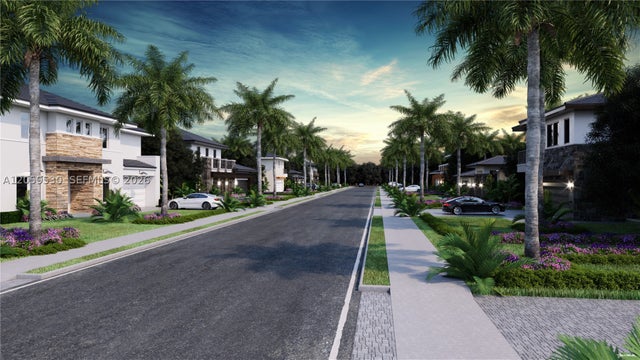 $1,550,000Single Family Residence For SaleActive4Beds4Total Baths3,628Sqft1275 SW 130th aveDavie, FL 33325THE OAKS OF DAVIE I Subdivision
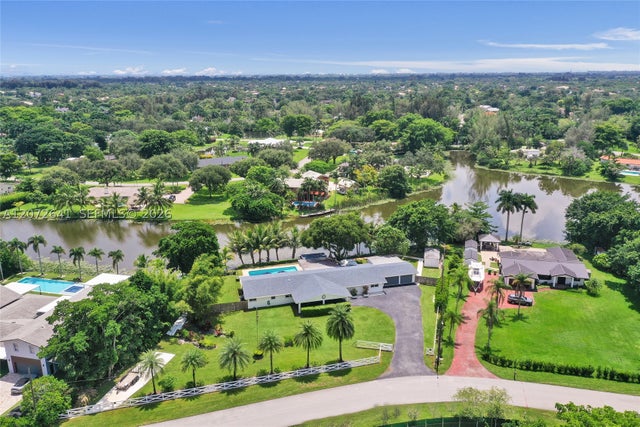 $1,649,000Single Family Residence For SaleActive4Beds2Total Baths4,349Sqft10880 SW 25th StDavie, FL 33324MARTHA BRIGHT FARMS Subdivision
 $1,670,000Single Family Residence For SaleActive8Beds4Total Baths3,280Sqft14330 SW 20th StDavie, FL 33325FLA FRUIT LANDS CO Subdivision