

For SaleCondominiumActive
253 NE 2nd St 424
Miami, FL 33132
$380,000
31 Days On Site
- 1Bed
- 2Baths1 full, 1 half
- 978Sq Ft
- $389Per Sq Ft
- 2008Built
- Subdivision
- Vizcayne South Condo
- County
- Miami-Dade
- MLS®
- A12104560
Overview
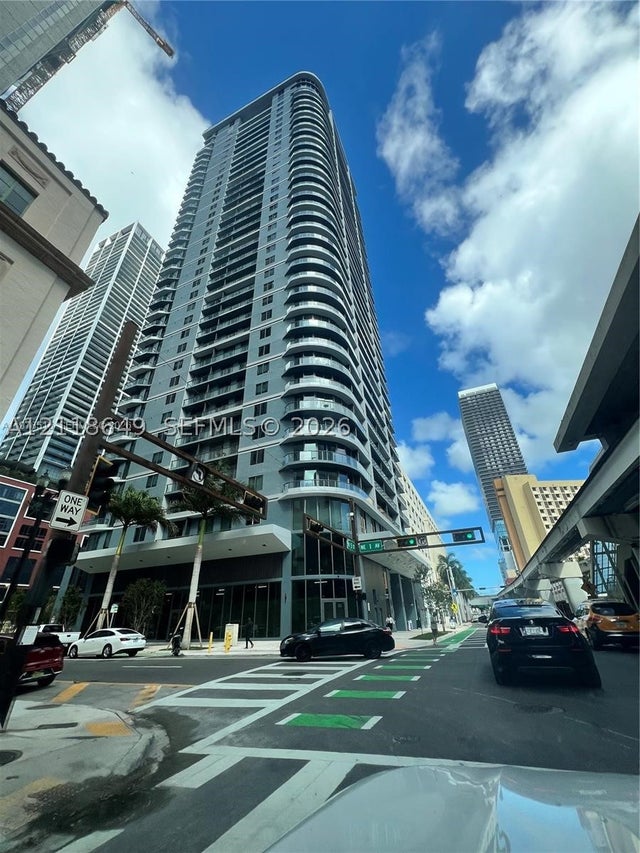
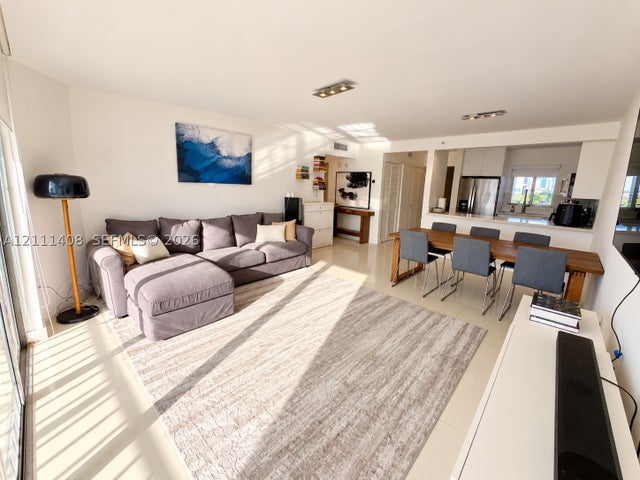
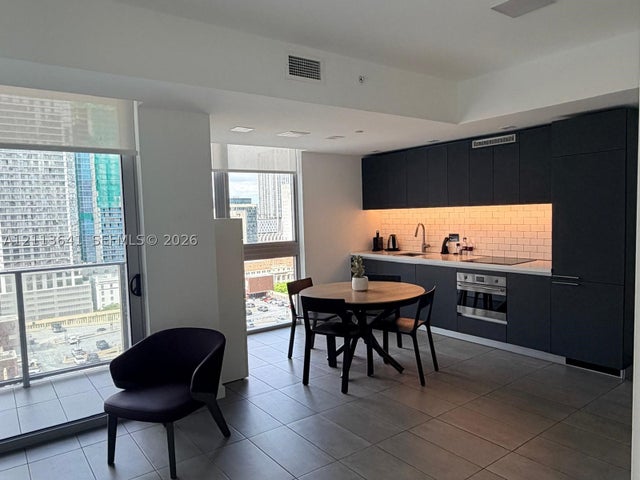
Stunning 2-story loft with 1 bedroom and 1.5 bathrooms. 19-foot floor-to-ceiling windows at Vizcayne South Condo in the heart of Downtown Miami! Very Large and Spacious Condo with 978 SqFt Features double-height ceilings, soaring floor-to-ceiling windows with abundant natural light, stylish dark-red European kitchen cabinetry, granite countertops, and stainless steel appliances. High-end finishes include glossy white porcelain flooring downstairs, warm wood flooring in the upstairs loft bedroom, dual vanities, walk-in closets with built-ins, and in-unit stacked washer/dryer. INVESTOR-FRIENDLY: 30-day minimum lease, 12 leases per year Seller pays all special assessments at closing. Enjoy resort-style amenities: 4 pools (including lap pool), expansive sun deck, full spa with sauna & steam rooms, state-of-the-art fitness center, lounge, billard room, business center, 24/7 concierge, security, and valet. Unbeatable location right across from Bayfront Park, Bayside Marketplace, Kaseya Center, dining, shopping, and Metromover, with Brickell and Miami Beach just minutes away! Click on "VIRTUAL TOUR" to see this beautiful Condo from the comfort of your home! EASY TO SHOW!! Driving Directions:
Listing Snapshot
- Price
- $380,000
- Days On Site
- 31 Days
- Bedrooms
- 1
- Inside Area (SqFt)
- 978 sqft
- Total Baths
- 2
- Full Baths
- 1
- Partial Baths
- 1
- Lot Size
- N/A
- Year Built
- 2008
- MLS® Number
- A12104560
- Status
- Active
- Property Tax
- $6,082 (2025)
- HOA/Condo/Coop Fees
- $1,226 monthly
- Sq Ft Source
- N/A
Property Details
General Features
13 items
- Attached Garage
- Yes
- Disclosures
- Special Assessment
- Garage
- Yes
- Garage Spaces
- 1
- Green Energy Efficient
- Appliances
- Number Of Stories
- 51
- Parking
- Assigned, Attached, Covered, Garage
- Pets
- Yes
- Property Condition
- Updated/Remodeled
- Property Sub Type
- Condominium
- Security
- Closed Circuit Camera(s), Key Card Entry, Fire Sprinkler System, Smoke Detector(s)
- SqFt Total
- 978
- Style
- HighRise
Interior Features
6 items
- Appliances
- Dryer, Dishwasher, Electric Range, Disposal, Ice Maker, Microwave, Refrigerator, Washer
- Cooling
- Central Air
- Flooring
- Ceramic Tile, Tile
- Furnished
- Unfurnished
- Heating
- Central
- Interior
- Built-in Features, Walk-In Closet(s)
Exterior Features
5 items
- Construction Details
- Block, Concrete
- Exterior
- Balcony
- Pool Features
- Association, Heated
- View
- Bay, Water
- Waterview
- Bay, Water
Community Features
7 items
- Accessibility Features
- Accessible Entrance
- Association Amenities
- Billiard Room, Fitness Center, Pool, Sauna, Spa/Hot Tub, Trash, Elevator(s), Management, Hot Water, Parking
- Association Fee
- $1226.0
- Association Fee Frequency
- Monthly
- MLS Area
- 42
- Financing Terms Available
- Cash, Conventional
- Building Access
- 4
Location
253 NE 2nd St 424, Miami, FL 33132 · 42


Neighborhood & Commute
ZIP Code 33132
- Median household income
- $87,747
- Income per person
- $60,231
- Households
- 8,352
- Average household size
- 1.80
- Median age
- 35.1
Source: Walk Score.
Disclosure: Community information and market data powered by Constellation Data Labs. Information is deemed reliable but not guaranteed.
Price & Status History
- Listing updated with changes from the MLS®
- Price changed to $380,000
- Status changed to Active
- Listing first seen on site
Friends & Family
Similar Homes
For sale in Miami, condominium, within 20% of this price.
 New Listing · 5 days on site$450,000Condominium For SaleActive1Total Baths412Sqft121 NE 5th St 3400Miami, FL 33132501 First Residences Subdivision
 New Listing · 2 weeks on site$450,000Condominium For SaleActive2Beds2Total Baths1,020Sqft1700 NW N River Dr 1004Miami, FL 33125RIVER RUN CONDO PH I Subdivision
 New Listing · a week on site$450,000Condominium For SaleActive1Beds1Total Baths599Sqft227 NE 2nd St 1702Miami, FL 33132MAP OF MIAMI DADE CO. FL. Subdivision
 $450,000Condominium For SaleActive1Beds1Total Baths775Sqft31 SE 5th St 2603Miami, FL 33131BRICKELL ON THE RIVER N T Subdivision