

For SaleCondominiumActive
500 Bayview Dr 1123
Sunny Isles Beach, FL 33160
$550,000
39 Days On Site
- 2Beds
- 2Baths2 full
- 1,220Sq Ft
- $451Per Sq Ft
- 1969Built
- Subdivision
- Arlen House West Condo
- County
- Miami-Dade
- MLS®
- A12104329
Overview
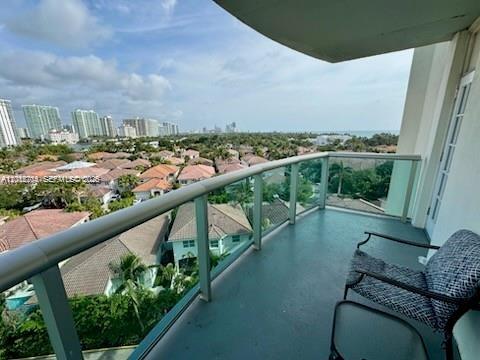
Discover an exceptional opportunity to own a beautifully maintained and tastefully updated 2-bedroom, 2-bathroom residence at 500 Bayview Drive, ideally situated at the entrance of prestigious Sunny Isles Beach. Combining modern touches with a warm, inviting atmosphere, this residence offers breathtaking Intracoastal Waterway views, where spectacular sunsets and passing yachts create an extraordinary backdrop for everyday living.
The thoughtfully designed interior provides a perfect balance of comfort, style, and functionality, making this residence ideal for those seeking a relaxed yet sophisticated coastal lifestyle.
Residents enjoy an impressive collection of resort-style amenities, including a waterfront swimming pool, fitness center, game room, on-site restaurant, convenience store, valet parking, and access to boat docks. With convenient beach access just across the street, the best of South Florida's waterfront lifestyle is always within reach.
Perfectly positioned just minutes from Aventura Mall, Bal Harbour, waterfront dining, beautiful parks, and charming cafés, this exceptional location offers the perfect combination of tranquility, convenience, and coastal living.
An outstanding opportunity to own a waterfront residence in one of South Florida's most desirable coastal destinations, where spectacular views, resort-style amenities, and an exceptional location come together.
Listing Snapshot
- Price
- $550,000
- Days On Site
- 39 Days
- Bedrooms
- 2
- Inside Area (SqFt)
- 1,220 sqft
- Total Baths
- 2
- Full Baths
- 2
- Partial Baths
- 0
- Lot Size
- N/A
- Year Built
- 1969
- MLS® Number
- A12104329
- Status
- Active
- Property Tax
- $5,000 (2024)
- HOA/Condo/Coop Fees
- $1,200 monthly
- Sq Ft Source
- N/A
Property Details
General Features
8 items
- Garage
- Yes
- Garage Spaces
- 2
- Number Of Stories
- 20
- Parking
- Assigned, Other
- Pets
- No
- Property Sub Type
- Condominium
- Security
- Fire Alarm
- Style
- None, Other
Interior Features
6 items
- Appliances
- Dishwasher
- Cooling
- Other
- Flooring
- Tile
- Furnished
- Furnished
- Heating
- Other
- Interior
- Walk-In Closet(s)
Exterior Features
6 items
- Construction Details
- Other
- Lot Features
- Waterfront
- Pool Features
- Heated
- View
- Water, Bay, Canal
- Waterfront
- Yes
- Waterview
- Water, Bay, Canal
Community Features
6 items
- Association Amenities
- Fitness Center, Pool
- Association Fee
- $1200.0
- Association Fee Frequency
- Monthly
- MLS Area
- 22
- Financing Terms Available
- Cash, Conventional
- Building Access
- 11
Location
500 Bayview Dr 1123, Sunny Isles Beach, FL 33160 · 22


Neighborhood & Commute
ZIP Code 33160
- Median household income
- $64,733
- Income per person
- $43,123
- Households
- 19,702
- Average household size
- 2.18
- Median age
- 50.4
Source: Walk Score.
Disclosure: Community information and market data powered by Constellation Data Labs. Information is deemed reliable but not guaranteed.
Schools
- Elementary School
- Norman S. Edelcup K-8
- Middle School
- Highland Oaks
Price & Status History
- Listing updated with changes from the MLS®
- Price changed to $550,000
- Listing first seen on site
- Status changed to Active
Friends & Family
Similar Homes
For sale in Sunny Isles Beach, condominium, within 20% of this price.
 $619,000Condominium For SaleActive2Beds2Total Baths1,526Sqft19370 Collins Ave 826Sunny Isles Beach, FL 33160OCEAN RESERVE CONDO Subdivision
 $619,000Condominium For SaleActive3Beds2Total Baths1,275Sqft251 174th St 2219Sunny Isles Beach, FL 33160WINSTON TOWERS 200 Subdivision
 $620,000Condominium For SaleActive1Beds1Total Baths688Sqft18683 COLLINS AV 1206Sunny Isles Beach, FL 33160M RESORT RESIDENCES CONDO Subdivision
 $620,000Condominium For SaleActive3Beds2Total Baths1,353Sqft17100 N Bay Rd 1301Sunny Isles Beach, FL 33160PORTO BELLAGIO CONDO Subdivision