

For SaleCondominiumActive
14951 Royal Oaks Ln 706
North Miami, FL 33181
$560,000
32 Days On Site
- 3Beds
- 3Baths3 full
- 1,801Sq Ft
- $311Per Sq Ft
- 2007Built
- Subdivision
- The Oaks I Condo
- County
- Miami-Dade
- MLS®
- A12104317
Overview
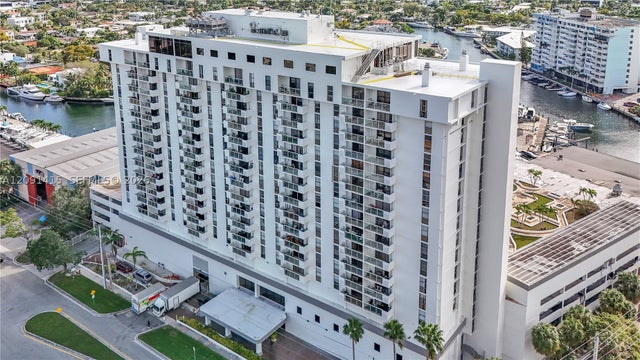
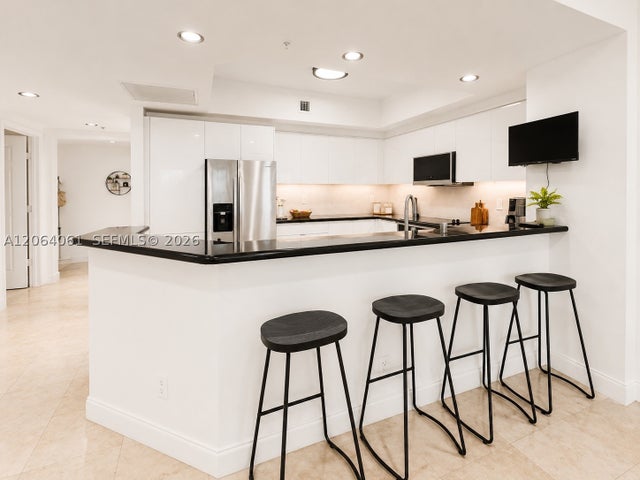
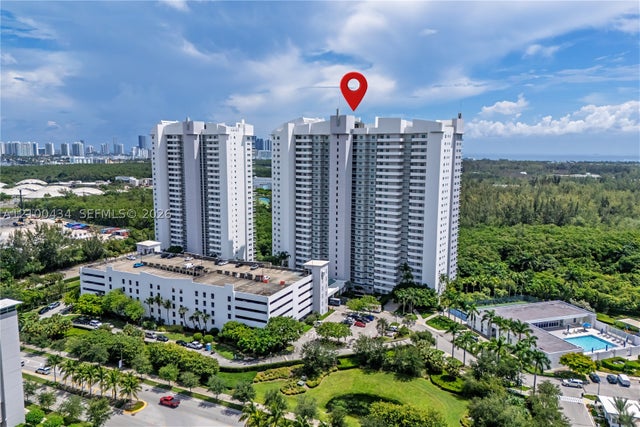
Beautifully upgraded 3-bedroom, 3-bath residence at One Fifty One at Biscayne offering 1,801 sq. ft. of living space on the 7th floor. The home features an updated open-concept kitchen with modern cabinetry, waterfall-style stone countertops, stainless steel appliances and a large breakfast bar. Additional upgrades include modern flooring, updated lighting, contemporary finishes and a custom living-room feature wall. The spacious split-bedroom layout offers walk-in closets, an in-unit laundry room and a large open balcony with peaceful green views. Includes one assigned garage parking space. Resort-style amenities include a heated pool, fitness center, tennis courts, clubhouse, billiard room, children’s play area, bike storage and more. Convenient North Miami location near shopping, dining, beaches and major roadways. Association approval required; minimum 12-month lease term.
Listing Snapshot
- Price
- $560,000
- Days On Site
- 32 Days
- Bedrooms
- 3
- Inside Area (SqFt)
- 1,801 sqft
- Total Baths
- 3
- Full Baths
- 3
- Partial Baths
- 0
- Lot Size
- N/A
- Year Built
- 2007
- MLS® Number
- A12104317
- Status
- Active
- Property Tax
- $6,979 (2025)
- HOA/Condo/Coop Fees
- $1,487 monthly
- Sq Ft Source
- N/A
Property Details
General Features
12 items
- Disclosures
- Flood Plain Disclosure, Seller Disclosure
- Garage
- Yes
- Garage Spaces
- 1
- Levels
- One
- Number Of Stories
- 25
- Parking
- Assigned
- Pets
- Cats OK, Dogs OK, Number Limit, Yes
- Property Sub Type
- Condominium
- Security
- Closed Circuit Camera(s), Fire Alarm, Secured Garage/Parking, Security Guard, Smoke Detector(s)
- SqFt Total
- 1,801
- Style
- HighRise
- Utilities
- Cable Available
Interior Features
13 items
- Appliances
- Dryer, Dishwasher, Electric Range, Disposal, Microwave, Refrigerator, Washer, Oven
- Cooling
- Central Air
- Flooring
- Tile
- Furnished
- Unfurnished
- Heating
- Central
- Interior
- Breakfast Bar, Entrance Foyer, Walk-In Closet(s), Master Downstairs
- Window Features
- Blinds
Rooms
| Room | Dimensions | Level | Features |
|---|---|---|---|
| Bedroom 2 | 12'3" × 12'4" | ||
| Bedroom 3 | 9'1" × 13'4" | ||
| Great Room | 16'5" × 27' | ||
| Kitchen | 11'7" × 11'2" | ||
| Patio | 15'3" × 8'4" | ||
| PrimaryBedroom | 13'5" × 22'7" |
Exterior Features
6 items
- Construction Details
- Block, Concrete
- Exterior
- Balcony
- Pool Features
- Association, Heated
- View
- Garden
- Waterview
- Garden
- Windows/Doors
- Blinds
Community Features
6 items
- Association Amenities
- Billiard Room, Clubhouse, Fitness Center, Playground, Pool, Tennis Court(s), Trash, Elevator(s), Management
- Association Fee
- $1487.0
- Association Fee Frequency
- Monthly
- MLS Area
- 22
- Financing Terms Available
- Cash, Conventional, FHA, VA Loan
- Building Access
- 7
Location
14951 Royal Oaks Ln 706, North Miami, FL 33181 · 22


Neighborhood & Commute
ZIP Code 33181
- Median household income
- $56,803
- Income per person
- $37,422
- Households
- 8,727
- Average household size
- 2.30
- Median age
- 39.2
Source: Walk Score.
Disclosure: Community information and market data powered by Constellation Data Labs. Information is deemed reliable but not guaranteed.
Schools
- Elementary School
- David Lawrence Jr K-8
- Middle School
- John F. Kennedy
- High School
- Alonzo and Tracy Mourning Sr. High
Price & Status History
- Listing updated with changes from the MLS®
- Status changed to Active
- Listing first seen on site
- Price changed to $560,000
Friends & Family
Similar Homes
For sale in North Miami, condominium, within 20% of this price.
 $549,900Condominium For SaleActive1,360Sqft13499 Biscayne Blvd CUT3North Miami, FL 33181
 $545,000Condominium For SaleActive3Beds4Total Baths2,048Sqft14951 Royal Oaks Ln 1501North Miami, FL 33181THE OAKS I CONDO Subdivision
 $539,000Condominium For SaleActive3Beds4Total Baths14951 ROYAL OAKS LN 1601North Miami, FL 33181ONE FIFTY ONE @ BISCAYNE C Subdivision
 $599,000Condominium For SaleActive3Beds4Total Baths2,385Sqft14951 Royal Oaks Ln 709North Miami, FL 33181THE OAKS I CONDO Subdivision