

For SaleSingle Family ResidenceActive
11531 NW 27th Ct
Plantation, FL 33323
$849,750
24 Days On Site
- 4Beds
- 3Baths3 full
- 2,430Sq Ft
- $350Per Sq Ft
- 0.2874Acres
- 1975Built
- Subdivision
- Plantation Acres
- County
- Broward
- MLS®
- A12103922
Overview
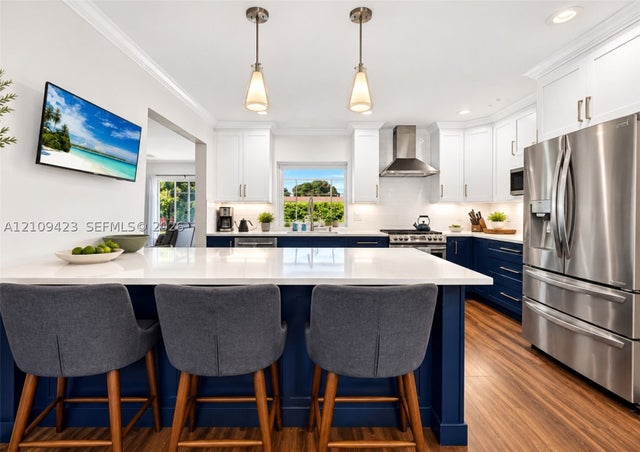
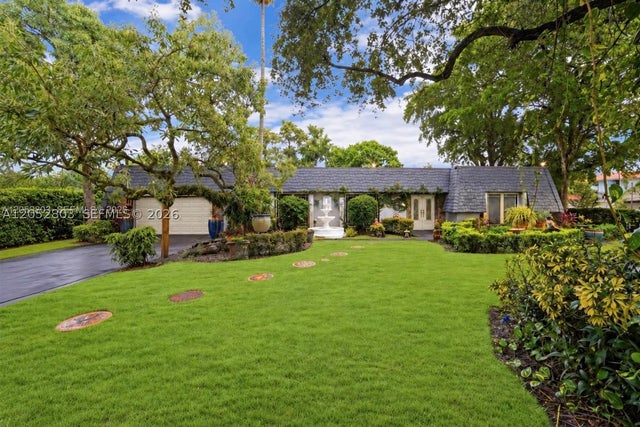
Plantation Acres pool home with solar, private in-law suit, and NO HOA. This 4-bed, 3-bath split plan offers an attached in-law suite with its own private entrance off the pool deck with a full bath, walk-in closet, and dedicated mini-split A/C. It suits multigenerational living, a live-in caregiver, or a work-from-home setup with separate access. The kitchen is finished in marble counters and backsplash, with an induction cooktop, dual wall oven, built-in breakfast nook, and a generous oversized walk-in pantry. A central interior den makes a flex space to suit your needs, and the primary suite includes a large walk-in closet. Out back are a resurfaced pool and spa with new pump and safety fence, a brick paver deck, and a fully fenced private yard. Many Updates including roof (2018), 14.85 kW solar (2023), impact front and rear doors (2024), accordion shutters, and irrigation (2025). Floor plan available in photos. Within minutes to I-595, I-75, and Sawgrass Mills. Scheduled your private showing today and ask about savings on closing costs and rate options with the seller’s preferred lender.
Listing Snapshot
- Price
- $849,750
- Days On Site
- 24 Days
- Bedrooms
- 4
- Inside Area (SqFt)
- 2,430 sqft
- Total Baths
- 3
- Full Baths
- 3
- Partial Baths
- 0
- Lot Size
- 0.2874 Acres
- Year Built
- 1975
- MLS® Number
- A12103922
- Status
- Active
- Property Tax
- $9,558 (2025)
- HOA/Condo/Coop Fees
- N/A
- Sq Ft Source
- N/A
Property Details
General Features
11 items
- Attached Garage
- Yes
- Direction Faces
- South
- Garage
- Yes
- Garage Spaces
- 2
- Parking
- Attached, Driveway, Garage, Paver Block, Garage Door Opener
- Property Sub Type
- Single Family Residence
- Sewer
- Septic Tank
- SqFt Total
- 2,720
- Style
- Detached, OneStory
- Water Source
- Public
- Zoning
- RS-3K
Interior Features
6 items
- Appliances
- Dryer, Dishwasher, Electric Range, Electric Water Heater, Refrigerator, Washer, Oven
- Cooling
- Central Air, Ceiling Fan(s), Electric, Other
- Flooring
- Ceramic Tile, Hardwood, Wood
- Heating
- Central, Electric
- Interior
- Pantry, Walk-In Closet(s), Master Downstairs
- Spa
- Yes
Exterior Features
11 items
- Construction Details
- Block, Concrete
- Fencing
- Fenced
- Other Structures
- Shed(s)
- Patio And Porch
- Patio
- Pool Features
- Fenced, Gunite, In Ground, Other, Pool/Spa Combo, Private
- Private Pool
- Yes
- Roof
- Shingle
- Spa
- Yes
- Spa Features
- Gunite, In Ground
- View
- Garden
- Waterview
- Garden
Community Features
4 items
- Community Features
- Park
- MLS Area
- 3860
- Financing Terms Available
- Cash, Conventional, VA Loan
- Roads
- Paved
Location
11531 NW 27th Ct, Plantation, FL 33323 · 3860


Neighborhood & Commute
ZIP Code 33323
- Median household income
- $99,567
- Income per person
- $52,381
- Households
- 8,695
- Average household size
- 2.65
- Median age
- 41.0
Source: Walk Score.
Disclosure: Community information and market data powered by Constellation Data Labs. Information is deemed reliable but not guaranteed.
Schools
- Elementary School
- Central Park
- Middle School
- Plantation Middle
- High School
- Plantation High
Price & Status History
- Listing updated with changes from the MLS®
- Listing first seen on site
- Status changed to Active
- Price changed to $849,750
Friends & Family
Similar Homes
For sale in Plantation, single family residence, within 20% of this price.
 New Listing · 5 days on site$850,000Single Family Residence For SaleActive4Beds3Total Baths2,536Sqft20 W Tropical WayPlantation, FL 33317PLANTATION GOLF ESTATES 2 Subdivision
 New Listing · 2 weeks on site$875,000Single Family Residence For SaleActive4Beds2Total Baths2,369Sqft841 NW 73rd TerPlantation, FL 33317PLANTATIONS SECLUDED GARD Subdivision
 $818,500Single Family Residence For SaleActive4Beds3Total Baths2,962Sqft8541 N Lake Dasha DrPlantation, FL 33324JACARANDA AREA 12-C Subdivision
 New Listing · 5 days on site$889,000Single Family Residence For SaleActive4Beds3Total Baths2,741Sqft1241 NW 101st AvePlantation, FL 33322JACARANDA PARCEL 274 Subdivision