

For SaleSingle Family ResidenceActive
2533 Timber Forest Dr
West Palm Beach, FL 33415
$549,000
29 Days On Site
- 5Beds
- 3Baths3 full
- 2,526Sq Ft
- $217Per Sq Ft
- 0.1381Acres
- 2020Built
- Subdivision
- Jaxon Park
- County
- Palm Beach
- MLS®
- A12103647
Overview
beautifully maintained 5-bedroom, 3-bathroom Mediterranean-style residence in the desirable Jaxon Park community of West Palm Beach. Spanning approximately 2,499 sq ft of thoughtfully designed living space, this home offers an ideal blend of comfort, style, and functionality for modern family living. Step inside to discover elegant 18x18 tile flooring throughout the main areas, complemented by cultured marble vanity tops and granite kitchen countertops. The spacious kitchen features essential appliances (dishwasher, microwave, electric range) and flows seamlessly into the open living and dining areas--perfect for entertaining or everyday gatherings. The split floor plan provides privacy, with the luxurious master suite boasting dual sinks, a separate shower, and separate tub, plus generous closet space. Additional highlights include central air conditioning, in-home laundry connections, and ample storage throughout. Upstairs and main-level bedrooms offer flexibility for family, guests, or a home office. The home is situated on a desirable lot with no rear neighbors in sight in many views, and the community provides low HOA fees covering common area maintenance, landscaping, and more. Conveniently located just minutes from I-95, this prime spot offers easy commutes to downtown West Palm Beach, beaches, shopping, dining, and top-rated schools and parks. Quick sale price!
SELLER WILL PAY 3% BUYER CLOSING COSTS AT LIST PRICE-AND 0% DOWN FINANCING SUBJECt TO LENDER APPROVAL!
Listing Snapshot
- Price
- $549,000
- Days On Site
- 29 Days
- Bedrooms
- 5
- Inside Area (SqFt)
- 2,526 sqft
- Total Baths
- 3
- Full Baths
- 3
- Partial Baths
- 0
- Lot Size
- 0.1381 Acres
- Year Built
- 2020
- MLS® Number
- A12103647
- Status
- Active
- Property Tax
- $11,441 (2025)
- HOA/Condo/Coop Fees
- $200 monthly
- Sq Ft Source
- N/A
Property Details
General Features
11 items
- Direction Faces
- North
- Disclosures
- None
- Garage
- Yes
- Garage Spaces
- 2
- Parking
- Driveway
- Property Sub Type
- Single Family Residence
- Sewer
- Public Sewer
- SqFt Total
- 2,970
- Style
- Detached, OneStory
- Water Source
- Public
- Zoning
- RS
Interior Features
5 items
- Appliances
- Dryer, Electric Range
- Cooling
- Central Air
- Flooring
- Tile
- Heating
- Central
- Interior
- Master Downstairs
Exterior Features
6 items
- Construction Details
- Block, Concrete
- Exterior
- None
- Pool Features
- None
- Roof
- Other
- View
- None
- Waterview
- None
Community Features
4 items
- Association Fee
- $200.0
- Association Fee Frequency
- Monthly
- MLS Area
- 4570
- Financing Terms Available
- Cash, Conventional, FHA, VA Loan
Location
2533 Timber Forest Dr, West Palm Beach, FL 33415 · 4570


Neighborhood & Commute
ZIP Code 33415
- Median household income
- $51,728
- Income per person
- $25,594
- Households
- 18,980
- Average household size
- 2.73
- Median age
- 39.3
Source: Walk Score.
Disclosure: Community information and market data powered by Constellation Data Labs. Information is deemed reliable but not guaranteed.
Price & Status History
- Listing updated with changes from the MLS®
- Price changed to $549,000
- Listing first seen on site
- Status changed to Active
Friends & Family
Similar Homes
For sale in West Palm Beach, single family residence, within 20% of this price.
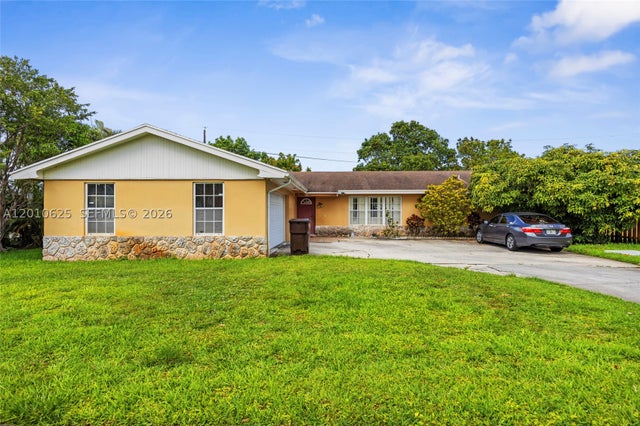 $565,000Single Family Residence For SaleActive3Beds2Total Baths1,920Sqft1831 Hiltonia CirWest Palm Beach, FL 33407WESTFIELD AT WPB Subdivision
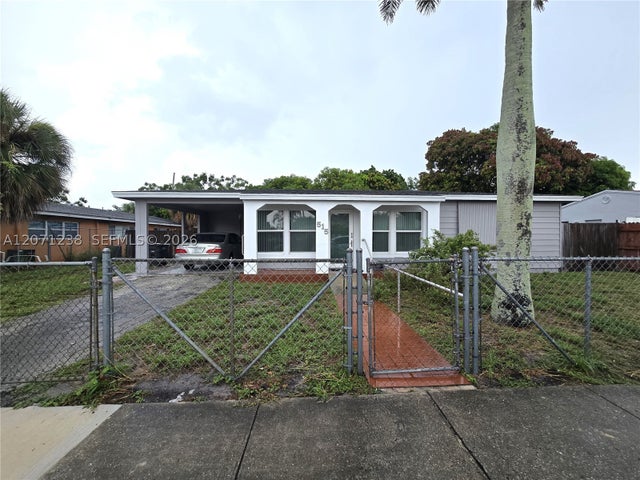 $525,000Single Family Residence For SaleActive2Beds1Total Baths925Sqft515 Hunter StWest Palm Beach, FL 33405COLONIAL ESTATES Subdivision
 $580,000Single Family Residence For SaleActive5Beds3Total Baths2,663Sqft4245 Maggiore WayWest Palm Beach, FL 33409BRIGER PARS B, E AND F Subdivision
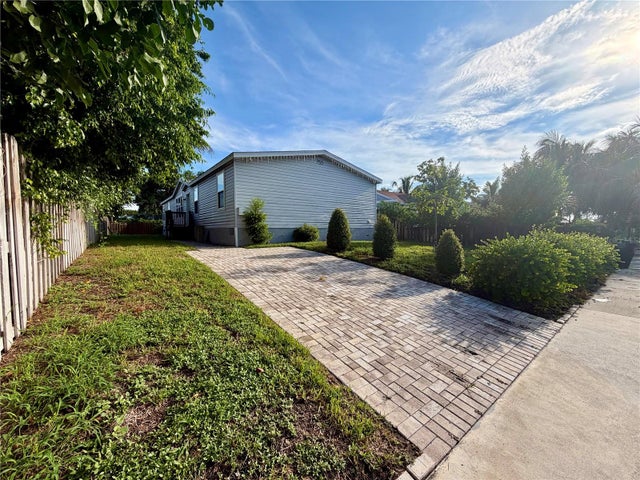 $590,000Single Family Residence For SaleActive4Beds2Total Baths1,836Sqft755 RIDGEWOOD RDWEST PALM BEACH, FL 33405PROSPECT HILLS IN Subdivision