

For SaleCondominiumActive
12650 SW 15th St 110f
Pembroke Pines, FL 33027
$135,000
38 Days On Site
- 1Bed
- 2Baths1 full, 1 half
- 1,056Sq Ft
- $128Per Sq Ft
- 1996Built
- Subdivision
- Falmouth At Century Villa
- County
- Broward
- MLS®
- A12103134
Overview
Welcome to this beautifully refreshed 1-bedroom, 1.5-bathroom first-floor unit in the sought-after 55+ community of Century Village! Fresh interior paint and abundant natural light create a bright, inviting atmosphere throughout the spacious living and dining areas, offering plenty of room to relax and entertain. The kitchen features brand-new stainless steel appliances with a one-year warranty. The generously sized bedroom features new flooring, while the full bathroom has been updated with new flooring and a new vanity. The half bathroom has also been tastefully updated, adding convenience for guests. Hurricane shutters added for peace of mind. Enjoy resort-style living with an impressive array of amenities, including a spectacular clubhouse, theater, fitness center, multiple pools, tennis and pickleball courts, golf, courtesy transportation, and a vibrant calendar of social events and activities. Whether you’re looking for a year-round residence or a seasonal retreat, this inviting home offers comfort, convenience, and an active South Florida lifestyle at an outstanding value!
Listing Snapshot
- Price
- $135,000
- Days On Site
- 38 Days
- Bedrooms
- 1
- Inside Area (SqFt)
- 1,056 sqft
- Total Baths
- 2
- Full Baths
- 1
- Partial Baths
- 1
- Lot Size
- N/A
- Year Built
- 1996
- MLS® Number
- A12103134
- Status
- Active
- Property Tax
- $607 (2025)
- HOA/Condo/Coop Fees
- $687 monthly
- Sq Ft Source
- N/A
Property Details
General Features
8 items
- Building Features
- ExteriorLighting
- Number Of Stories
- 4
- Parking
- Guest
- Pets
- Yes
- Property Sub Type
- Condominium
- Security
- Fire Sprinkler System, Security Fence
- SqFt Total
- 1,056
- Style
- GardenApartment
Interior Features
6 items
- Appliances
- Dryer, Dishwasher, Microwave, Refrigerator, Washer
- Cooling
- Central Air, Ceiling Fan(s), Electric
- Flooring
- Laminate
- Heating
- Central, Electric
- Interior
- Elevator, Pantry, Walk-In Closet(s), Master Downstairs
- Window Features
- Blinds
Exterior Features
6 items
- Construction Details
- Brick, Block, Concrete
- Patio And Porch
- Patio
- Pool Features
- Association
- View
- Garden
- Waterview
- Garden
- Windows/Doors
- Blinds
Community Features
8 items
- Accessibility Features
- Accessible Entrance
- Association Amenities
- Billiard Room, Clubhouse, Fitness Center, Barbecue, Picnic Area, Pool, Trash, Elevator(s), Parking
- Association Fee
- $687.0
- Association Fee Frequency
- Monthly
- MLS Area
- 3180
- Senior Community
- Yes
- Financing Terms Available
- Cash, Conventional
- Building Access
- 1
Location
12650 SW 15th St 110f, Pembroke Pines, FL 33027 · 3180


Neighborhood & Commute
ZIP Code 33027
- Median household income
- $76,870
- Income per person
- $37,812
- Households
- 23,949
- Average household size
- 2.66
- Median age
- 48.6
Source: Walk Score.
Disclosure: Community information and market data powered by Constellation Data Labs. Information is deemed reliable but not guaranteed.
Schools
- Elementary School
- Lakeside
- Middle School
- Walter C. Young
Price & Status History
- Listing updated with changes from the MLS®
- Listing first seen on site
- Status changed to Active
- Price changed to $135,000
Friends & Family
Similar Homes
For sale in Pembroke Pines, condominium, within 20% of this price.
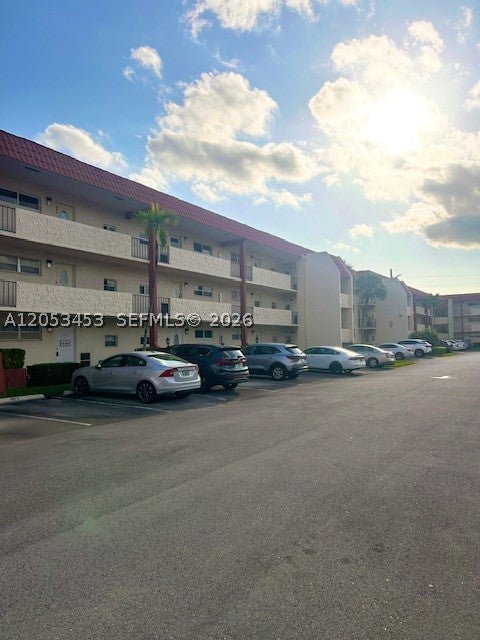 $150,000Condominium For SaleActive2Beds2Total Baths1,170Sqft361 S Hollybrook Dr 104Pembroke Pines, FL 33025HOLLYBROOK GOLF Subdivision
 $150,000Condominium For SaleActive1Beds2Total Baths940Sqft13105 SW 16TH CT 407LPembroke Pines, FL 33027IVANHOE EAST AT CENTURY V Subdivision
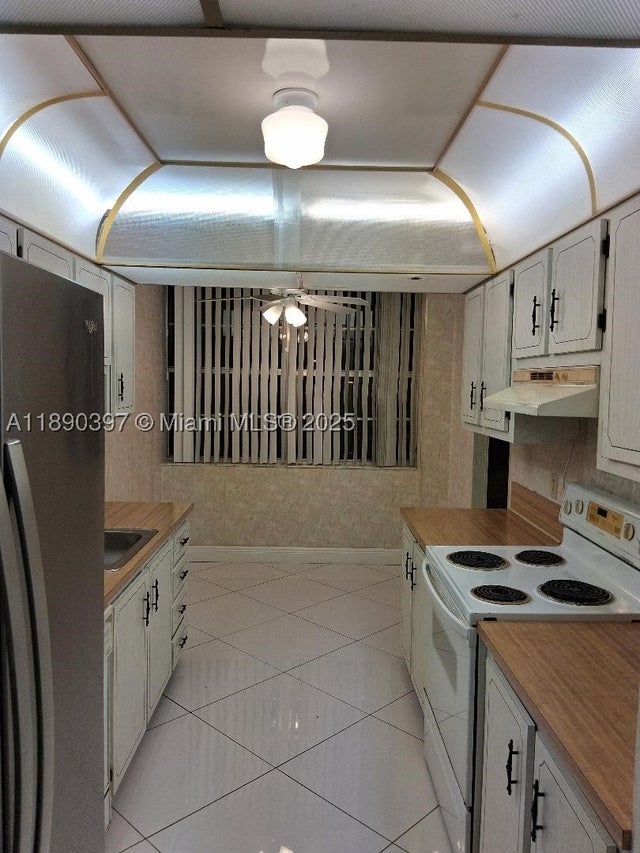 $154,900Condominium For SaleActive2Beds2Total Baths1300 St Charles Pl 319Pembroke Pines, FL 33026PARK PLACE CONDOMINIUM NO Subdivision
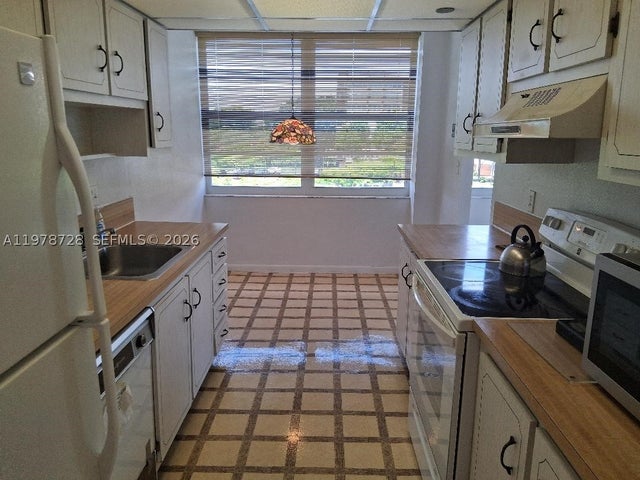 $154,900Condominium For SaleActive2Beds2Total Baths1300 St Charles Pl 419Pembroke Pines, FL 33026PARK PLACE CONDOMINIUM NO Subdivision