

For SaleSingle Family ResidenceActive
1532 NE 36th St
Oakland Park, FL 33334
$1,088,000
40 Days On Site
- 4Beds
- 4Baths3 full, 1 half
- 2,852Sq Ft
- $381Per Sq Ft
- 0.1331Acres
- 2009Built
- Subdivision
- Oakland Park Second Add
- County
- Broward
- MLS®
- A12102814
Overview
Turnkey and thoughtfully renovated, this 4-bedroom, 3.5-bath Oakland Park residence delivers the best of South Florida living—minutes from the beach, Las Olas, premier dining, shopping, and I-95. Enjoy an increasingly vibrant neighborhood with nearby parks, new tennis courts, local festivals, restaurants, breweries, shops, and a walkable main street.
The heart of the home is a professional-style kitchen featuring custom wood cabinetry, granite countertops, stainless steel appliances, and generous workspace, flowing seamlessly into spacious living and dining areas and outdoor backyard, perfect for entertaining and indoor-outdoor living. The primary suite features dual custom walk-in closets, complemented by custom closets throughout and balcony. Second bedroom also including a private ensuite, and third and fourth bedroom includes a beautifully designed Jack-and-Jill bath.
Recent improvements include a renovated kitchen, laundry and pantry, newer upstairs and downstairs A/C systems, gas water heater, washer and gas dryer, most kitchen appliances, and a 500-gallon underground propane tank. A whole-house liquid propane generator provides up to two weeks of continuous runtime.
Additional features include impact doors and windows, automated blinds and sun shades, mosquito misting system, heavy-duty garage storage, driveway camera hookup, and attic termite treatment with a 9-year guarantee. A move-in-ready!
Listing Snapshot
- Price
- $1,088,000
- Days On Site
- 40 Days
- Bedrooms
- 4
- Inside Area (SqFt)
- 2,852 sqft
- Total Baths
- 4
- Full Baths
- 3
- Partial Baths
- 1
- Lot Size
- 0.1331 Acres
- Year Built
- 2009
- MLS® Number
- A12102814
- Status
- Active
- Property Tax
- $8,818 (2025)
- HOA/Condo/Coop Fees
- N/A
- Sq Ft Source
- N/A
Property Details
General Features
12 items
- Attached Garage
- Yes
- Direction Faces
- North
- Garage
- Yes
- Garage Spaces
- 2
- Levels
- Two
- Parking
- Attached, Driveway, Garage, Paver Block, Garage Door Opener
- Property Sub Type
- Single Family Residence
- Sewer
- Public Sewer
- SqFt Total
- 3,640
- Style
- Detached, TwoStory
- Water Source
- Public
- Zoning
- R-1
Interior Features
5 items
- Appliances
- Dryer, Dishwasher, Gas Range, Refrigerator, Self Cleaning Oven, Washer
- Cooling
- Zoned
- Flooring
- Ceramic Tile
- Heating
- Central
- Interior
- Eat-in Kitchen, Pantry, Vaulted Ceiling(s), Walk-In Closet(s)
Exterior Features
7 items
- Construction Details
- Block, Concrete
- Exterior
- Balcony
- Pool Features
- None
- Road Frontage
- City Street
- Roof
- Barrel
- View
- Garden
- Waterview
- Garden
Community Features
3 items
- MLS Area
- 3360
- Financing Terms Available
- Cash, Conventional
- Roads
- Paved
Location
1532 NE 36th St, Oakland Park, FL 33334 · 3360


Neighborhood & Commute
ZIP Code 33334
- Median household income
- $64,721
- Income per person
- $40,370
- Households
- 13,417
- Average household size
- 2.16
- Median age
- 42.6
Source: Walk Score.
Disclosure: Community information and market data powered by Constellation Data Labs. Information is deemed reliable but not guaranteed.
Price & Status History
- Listing updated with changes from the MLS®
- Listing first seen on site
- Price changed to $1,088,000
- Status changed to Active
Friends & Family
Similar Homes
For sale in Oakland Park, single family residence, within 20% of this price.
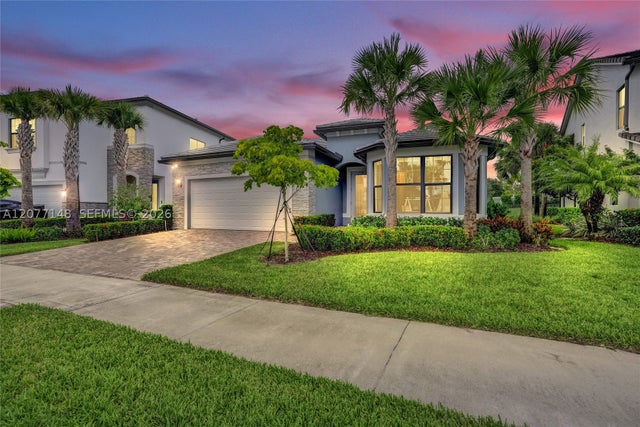 $1,089,000Single Family Residence For SaleActive4Beds2Total Baths2,235Sqft2357 Rollingwood CtOakland Park, FL 33309OAK TREE PROPERTY REDEVEL Subdivision
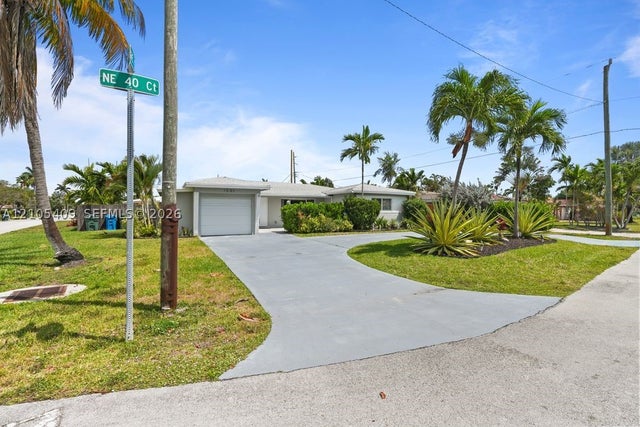 $940,000Single Family Residence For SaleActive3Beds2Total Baths1,662Sqft1501 NE 40th CtOakland Park, FL 33334CORAL HEIGHTS SEC 2 Subdivision
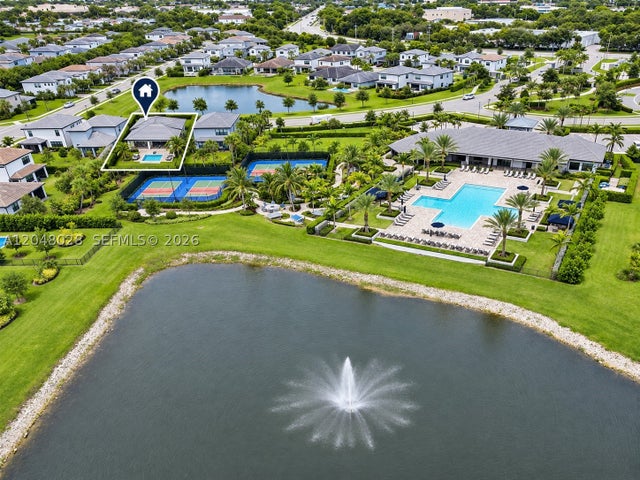 $939,000Single Family Residence For SaleActive4Beds2Total Baths2,235Sqft4480 Gramercy DrOakland Park, FL 33309OAK TREE PROPERTY REDEVEL Subdivision
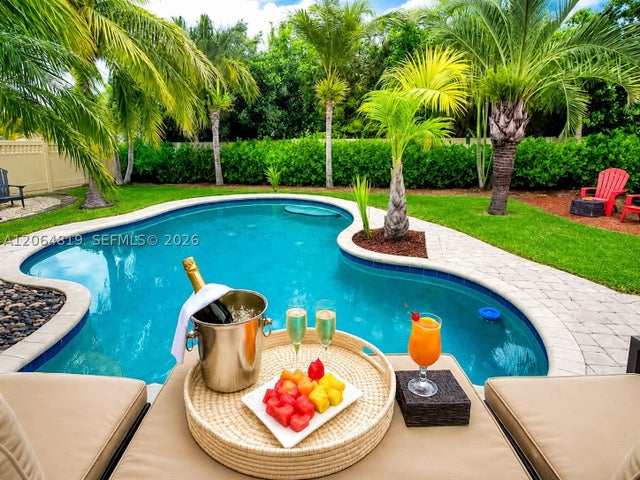 $890,000Single Family Residence For SaleActive4Beds3Total Baths2,050Sqft1301 NE 42nd StOakland Park, FL 33334CORAL HEIGHTS SEC 2 Subdivision