

For SaleTownhouseActive
121 SW 170th Ave
Pembroke Pines, FL 33027
$695,000
37 Days On Site
- 3Beds
- 3Baths2 full, 1 half
- 2,049Sq Ft
- $339Per Sq Ft
- 2024Built
- Subdivision
- Merrick Square
- County
- Broward
- MLS®
- A12102365
Overview
Your wait is over! Discover contemporary living in this stunning 2024-built Bonnet model townhome in upscale Pembroke Pines. This move-in-ready residence offers 3 bedrooms, 2.5 baths, a one-car garage, and an inviting open-concept floor plan. The chef-inspired kitchen features upgraded grey shaker cabinetry, tile backsplash, dramatic waterfall-edge quartz countertops, stainless steel appliances, a pantry, and a convenient serving bar. Upstairs, the spacious primary suite includes a large custom California walk-in closet and a spa-inspired bath with dual sinks, a frameless glass shower, and custom tilework. Two generous guest bedrooms, an additional full bath, and a second-floor laundry room with a full-size washer and dryer complete the upper level. Additional highlights include an alarm system, designer tile flooring, modern lighting, a double-wide paver driveway, guest parking, a covered patio, and private fenced grounds. Residents enjoy 24-hour gated security, a clubhouse, resort-style pool, fitness center, and playground. The low monthly HOA fee of $182 includes landscaping, management, and security. Conveniently located near premier shopping, dining, entertainment, TOP RATED SCHOOLS, and major travel routes.
Listing Snapshot
- Price
- $695,000
- Days On Site
- 37 Days
- Bedrooms
- 3
- Inside Area (SqFt)
- 2,049 sqft
- Total Baths
- 3
- Full Baths
- 2
- Partial Baths
- 1
- Lot Size
- N/A
- Year Built
- 2024
- MLS® Number
- A12102365
- Status
- Active
- Property Tax
- $12,888 (2025)
- HOA/Condo/Coop Fees
- $182 monthly
- Sq Ft Source
- N/A
Property Details
General Features
14 items
- Building Features
- ExteriorLighting
- Disclosures
- None
- Garage
- Yes
- Garage Spaces
- 1
- Green Energy Efficient
- Windows
- Levels
- Two, Multi/Split
- Number Of Stories
- 2
- Parking
- Deeded, Garage Door Opener
- Pets
- No, Yes
- Property Sub Type
- Townhouse
- Security
- Security System Owned, Smoke Detector(s), Security Fence
- SqFt Total
- 2,330
- Style
- SplitLevel
- Utilities
- Cable Available
Interior Features
5 items
- Appliances
- Dryer, Dishwasher, Electric Range, Electric Water Heater, Disposal, Microwave, Refrigerator, Washer
- Cooling
- Central Air, Ceiling Fan(s)
- Flooring
- Carpet, Tile
- Heating
- Central
- Interior
- Breakfast Bar, Built-in Features, Pantry, Walk-In Closet(s)
Exterior Features
6 items
- Construction Details
- Block, Concrete
- Fencing
- Fenced
- Patio And Porch
- Patio, Porch
- Pool Features
- Association
- View
- Garden
- Waterview
- Garden
Community Features
6 items
- Association Amenities
- Clubhouse, Fitness Center, Playground, Pool, Management
- Association Fee
- $182.0
- Association Fee Frequency
- Monthly
- MLS Area
- 3980
- Financing Terms Available
- Cash, Conventional, FHA, VA Loan
- Building Access
- 1
Location
121 SW 170th Ave, Pembroke Pines, FL 33027 · 3980


Neighborhood & Commute
ZIP Code 33027
- Median household income
- $76,870
- Income per person
- $37,812
- Households
- 23,949
- Average household size
- 2.66
- Median age
- 48.6
Source: Walk Score.
Disclosure: Community information and market data powered by Constellation Data Labs. Information is deemed reliable but not guaranteed.
Schools
- Elementary School
- Panther Run
- Middle School
- Silver Trail
- High School
- West Broward
Price & Status History
- Listing updated with changes from the MLS®
- Price changed to $695,000
- Status changed to Active
- Listing first seen on site
Friends & Family
Similar Homes
For sale in Pembroke Pines, townhouse, within 20% of this price.
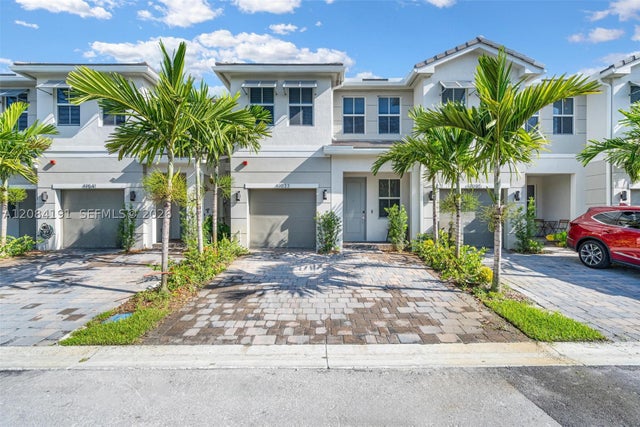 $679,000Townhouse For SaleActive4Beds3Total Baths1,938Sqft17033 SW 1st St 1Pembroke Pines, FL 33027MERRICK SQUARE Subdivision
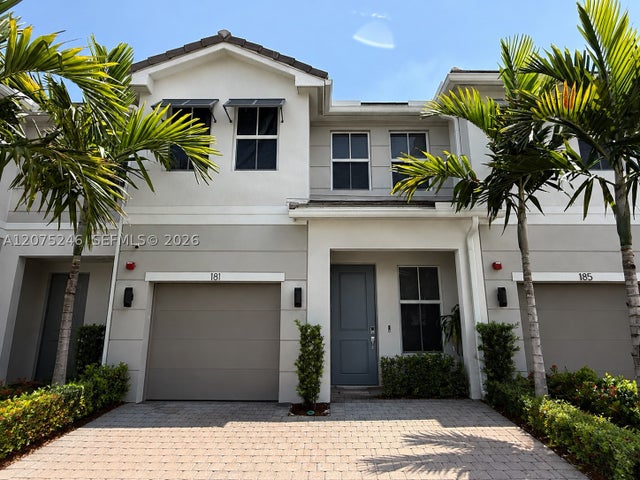 $679,000Townhouse For SaleActive4Beds3Total Baths1,938Sqft181 SW 170th AvePembroke Pines, FL 33027MERRICK SQUARE Subdivision
 New Listing · 2 weeks on site$677,900Townhouse For SaleActive3Beds3Total Baths2,049Sqft129 SW 171st WayPembroke Pines, FL 33027MERRICK SQUARE Subdivision
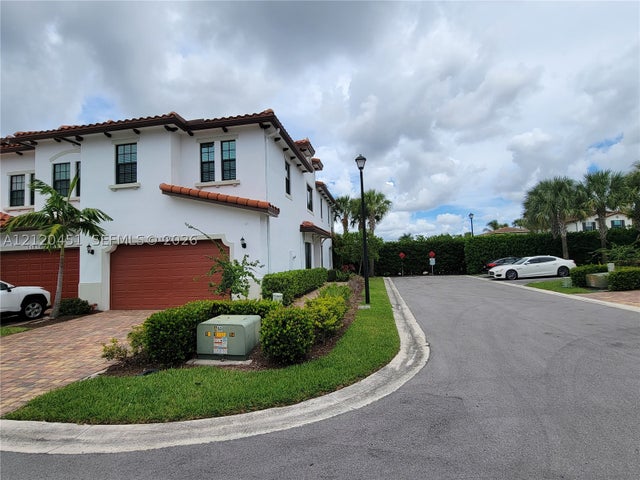 New Listing · 4 days on site$670,000Townhouse For SaleActive3Beds3Total Baths2,246Sqft11507 SW 13th DrPembroke Pines, FL 33025PEMBROKE LAKES SOUTH Subdivision