

For SaleSingle Family ResidenceActive
2543 SW 15th St
Miami, FL 33145
$1,049,000
29 Days On Site
- 5Beds
- 3Baths3 full
- 2,213Sq Ft
- $474Per Sq Ft
- 0.1584Acres
- 1939Built
- Subdivision
- New Silver Crest
- County
- Miami-Dade
- MLS®
- A12101315
Overview
Welcome to Shenandoah, one of Miami's most established neighborhoods, where you can live among comfortable tree-lined streets just minutes from the heart of the city, parks, world class shopping and dining along Coral Way. This fully renovated home features a total of 5 bedrooms and 3 bathrooms with over 2200 sq ft of living space. The floor plan is ideal offering plenty of space between bedrooms or the ability to accommodate up to 2 home office configurations. In addition to the office space and bedrooms, this home is large enough to accommodate 2 dining rooms, plus family and living rooms. Outside you’ll find a fully fenced yard, lush tropical landscaping, expanded patio for comfortable outdoor living, 2 car driveway parking with EV Charger, and a classic Miami facade with open porch and charming curb appeal. Additionally, the grounds include mature fruit-bearing lychee and guava trees - a true South Florida touch that offers shade, privacy, and seasonal harvests right at home. This is the one that checks all the boxes! Welcome home.
Listing Snapshot
- Price
- $1,049,000
- Days On Site
- 29 Days
- Bedrooms
- 5
- Inside Area (SqFt)
- 2,213 sqft
- Total Baths
- 3
- Full Baths
- 3
- Partial Baths
- 0
- Lot Size
- 0.1584 Acres
- Year Built
- 1939
- MLS® Number
- A12101315
- Status
- Active
- Property Tax
- $11,257 (2025)
- HOA/Condo/Coop Fees
- N/A
- Sq Ft Source
- N/A
Property Details
General Features
12 items
- Direction Faces
- South
- Parking
- Driveway, Electric Vehicle Charging Station(s), Paver Block, On Street
- Pets
- Cats OK, Dogs OK, Yes
- Property Condition
- Updated/Remodeled
- Property Sub Type
- Single Family Residence
- Security
- Smoke Detector(s)
- Sewer
- Public Sewer
- SqFt Total
- 2,369
- Style
- Detached, OneStory
- Utilities
- Cable Available
- Water Source
- Public
- Zoning
- 0100
Interior Features
15 items
- Appliances
- Dishwasher, Disposal, Microwave, Refrigerator
- Cooling
- Central Air
- Flooring
- Ceramic Tile, Tile
- Heating
- Central
- Interior
- Master Downstairs
- Laundry Features
- Washer Hookup
Rooms
| Room | Dimensions | Level | Features |
|---|---|---|---|
| Bedroom 2 | 13x11 | ||
| Bedroom 3 | 13x12 | ||
| Bedroom 4 | 11x19 | ||
| Dining Room | 11x11 | ||
| Family Room | 16x13 | ||
| Kitchen | 10x12 | ||
| Living Room | 11x11 | ||
| Other | 9x10 | ||
| PrimaryBedroom | 14x20 |
Exterior Features
9 items
- Construction Details
- Block, Stucco
- Exterior
- Awning(s), Lighting
- Fencing
- Fenced
- Patio And Porch
- Patio, Porch
- Pool Features
- None
- Road Frontage
- City Street
- Roof
- Composition, Spanish Tile
- View
- None
- Waterview
- None
Community Features
3 items
- Community Features
- Sidewalks
- MLS Area
- 41
- Financing Terms Available
- Cash, Conventional
Location
2543 SW 15th St, Miami, FL 33145 · 41


Neighborhood & Commute
ZIP Code 33145
- Median household income
- $65,772
- Income per person
- $42,656
- Households
- 11,196
- Average household size
- 2.53
- Median age
- 43.9
Source: Walk Score.
Disclosure: Community information and market data powered by Constellation Data Labs. Information is deemed reliable but not guaranteed.
Schools
- Elementary School
- Shenandoah
- Middle School
- Shenandoah
- High School
- Miami Senior
Price & Status History
- Listing updated with changes from the MLS®
- Price changed to $1,049,000
- Listing first seen on site
- Status changed to Active
Friends & Family
Similar Homes
For sale in Miami, single family residence, within 20% of this price.
 New Listing · 2 weeks on site$1,200,000Single Family Residence For SaleActive6Beds4Total Baths2,990Sqft7249 SW 22nd StMiami, FL 33155CORAL TERR SEC NO 2 Subdivision
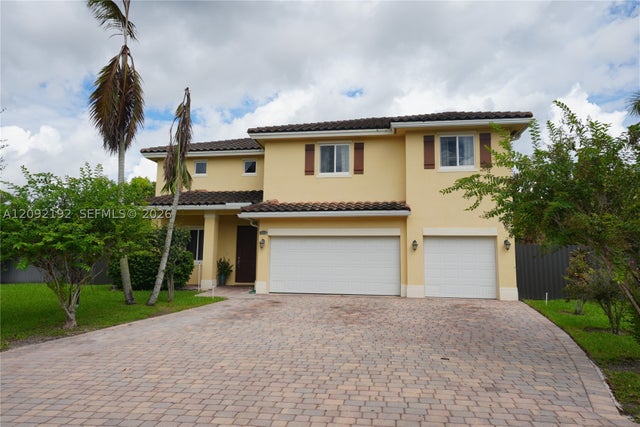 $1,212,500Single Family Residence For SaleActive6Beds4Total Baths3,300Sqft13261 SW 209th StMiami, FL 33177BONITA GRAND ESTATES SOUT Subdivision
 $1,225,000Single Family Residence For SaleActive3Beds2Total Baths1,683Sqft11401 NE 10 AVEMiami, FL 3316132 52 42 BISCAYNE LAWN EX Subdivision
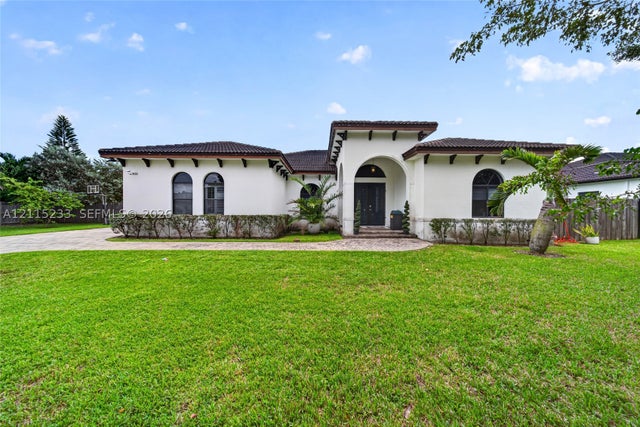 New Listing · 6 days on site$1,230,000Single Family Residence For SaleActive5Beds3Total Baths2,664Sqft21031 SW 130th CtMiami, FL 33177ANGELINA MIA ESTATES Subdivision