

For SaleSingle Family ResidenceActive
1321 Tyler St
Hollywood, FL 33019
$2,279,000
34 Days On Site
- 4Beds
- 5Baths5 full
- 3,900Sq Ft
- $584Per Sq Ft
- 0.2942Acres
- 1925Built
- Subdivision
- Hollywood Lakes Section
- County
- Broward
- MLS®
- A12099430
Overview
A new chapter begins for award-winning “Casa Juan” (circa 1924), a Mediterranean Revival masterpiece in the heart of Hollywood Beach. Fully restored, reimagined, and thoughtfully expanded, this iconic estate blends historic character with refined modern living. Featuring 4 spacious king suites including a private primary suite addition and 5 beautifully appointed bathrooms. The 3,700 sq. ft. main residence is complemented by a private, fully equipped pool house, all thoughtfully designed on one level for seamless indoor-outdoor living. Original architectural details—fireplaces, hardwood floors, and soaring pecky cypress beam ceilings—are preserved and elevated with designer finishes and curated lighting throughout. Set on a rare double lot, surrounded by lush, estate-like privacy on prestigious palm-lined Tyler Street. Ample parking for 4+ vehicles. Entertain with ease in expansive living and dining areas, a custom bar, chef’s kitchen with Italian cabinetry and premium Miele & GE appliances, plus dedicated library and music rooms. Resort-style outdoor living includes a large pool, outdoor shower, Balinese stone soaking tub, covered loggia, and a one-of-a-kind rooftop deck. Impact windows and doors throughout. Walk to the beach, golf, and downtown Hollywood. A rare gem in the heart of Hollywood Beach.
Listing Snapshot
- Price
- $2,279,000
- Days On Site
- 34 Days
- Bedrooms
- 4
- Inside Area (SqFt)
- 3,900 sqft
- Total Baths
- 5
- Full Baths
- 5
- Partial Baths
- 0
- Lot Size
- 0.2942 Acres
- Year Built
- 1925
- MLS® Number
- A12099430
- Status
- Active
- Property Tax
- $16,617 (2025)
- HOA/Condo/Coop Fees
- N/A
- Sq Ft Source
- N/A
Property Details
General Features
8 items
- Direction Faces
- South
- Parking
- Driveway
- Property Sub Type
- Single Family Residence
- Sewer
- Public Sewer
- SqFt Total
- 3,263
- Style
- Detached, Mediterranean, OneStory
- Water Source
- Public
- Zoning
- RS-6
Interior Features
7 items
- Appliances
- Dryer, Dishwasher, Electric Water Heater, Disposal, Refrigerator, Washer, Oven
- Cooling
- Central Air, Ceiling Fan(s)
- Fireplace
- Yes
- Fireplace Features
- Decorative
- Flooring
- Hardwood, Tile, Wood
- Heating
- Central
- Interior
- Wet Bar, Eat-in Kitchen, Walk-In Closet(s), Master Downstairs
Exterior Features
8 items
- Construction Details
- Block, Concrete
- Exterior
- Lighting, Outdoor Shower
- Patio And Porch
- Porch
- Pool Features
- In Ground, Private
- Private Pool
- Yes
- Roof
- Barrel
- View
- Pool
- Waterview
- Pool
Community Features
2 items
- MLS Area
- 3030
- Financing Terms Available
- Cash, Conventional
Location
1321 Tyler St, Hollywood, FL 33019 · 3030


Neighborhood & Commute
ZIP Code 33019
- Median household income
- $76,022
- Income per person
- $58,599
- Households
- 7,525
- Average household size
- 1.96
- Median age
- 54.6
Source: Walk Score.
Disclosure: Community information and market data powered by Constellation Data Labs. Information is deemed reliable but not guaranteed.
Schools
- Elementary School
- Hollywood Centl
- Middle School
- Olsen
- High School
- South Broward
Price & Status History
- Listing updated with changes from the MLS®
- Listing first seen on site
- Status changed to Active
- Price changed to $2,279,000
Friends & Family
Similar Homes
For sale in Hollywood, single family residence, within 20% of this price.
 $2,295,000Single Family Residence For SaleActive4Beds3Total Baths3,583Sqft4301 Sanders StHollywood, FL 33021HOLLYWOOD HILLS NORTH SEC Subdivision
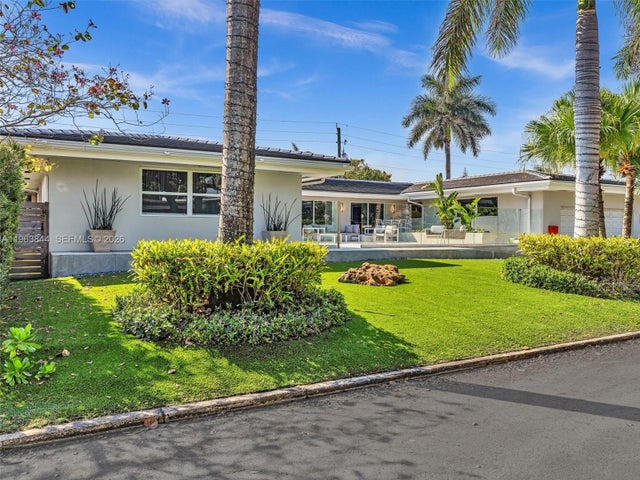 $2,250,000Single Family Residence For SaleActive4Beds5Total Baths4,078Sqft840 S Southlake DrHollywood, FL 33019HOLLYWOOD LAKES SECTION Subdivision
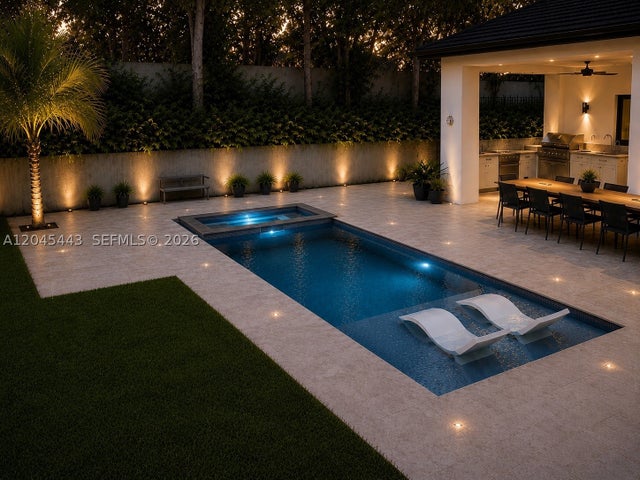 $2,340,000Single Family Residence For SaleActive5Beds5Total Baths4,006Sqft3439 N Brookfield Cir NHollywood, FL 33312PRESERVE AT EMERALD HILLS Subdivision
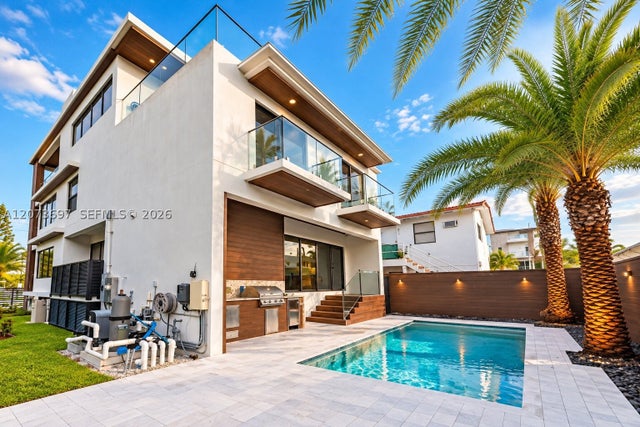 $2,449,888Single Family Residence For SaleActive5Beds4Total Baths2,373Sqft5601 N Ocean DrHollywood, FL 33019HOLLYWOOD CENTRAL BEACH Subdivision