

For SaleCondominiumActive
1001 91st St 506
Bay Harbor Islands, FL 33154
$340,000
44 Days On Site
- 2Beds
- 2Baths2 full
- 1,192Sq Ft
- $285Per Sq Ft
- 1970Built
- Subdivision
- Longwood Towers Condo
- County
- Miami-Dade
- MLS®
- A12098298
Overview
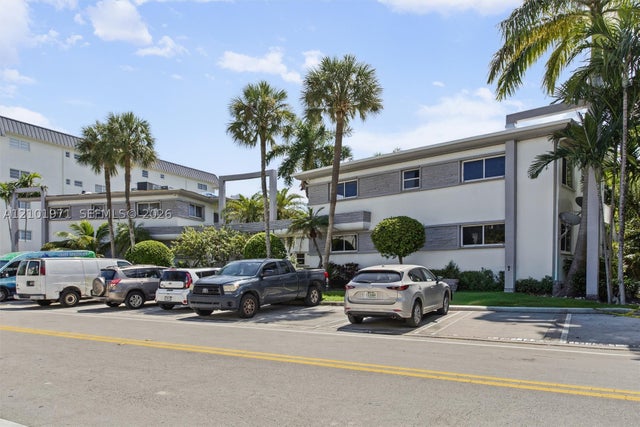
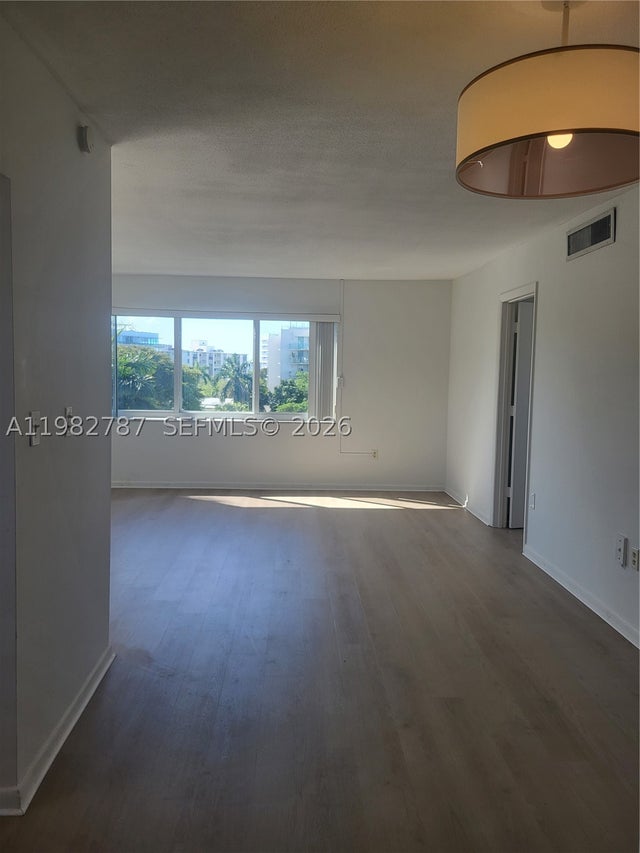
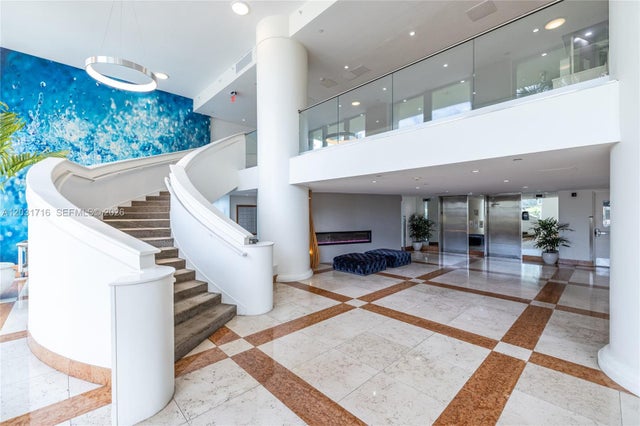
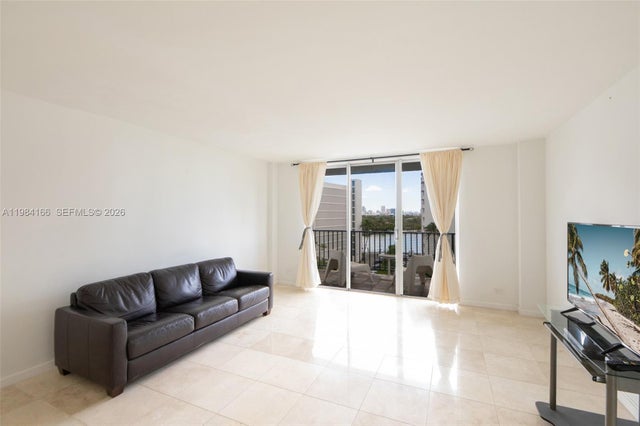
Renovated 2 bed / 2 bath in Bay Harbor Islands with a private spacious balcony. Motivated seller. Steps to Kane Concourse dining, minutes to the beach, Surfside and Bal Harbour Shops, houses of worship, and zoned for A-rated Ruth K Broad K-8. 50-year recertification complete, plus a new roof with the special assessment paid by seller. The updated kitchen has sleek white cabinetry, glass tile backsplash, built-in wall ovens and a new Samsung French door refrigerator, opening to the dining area and an oversized living room. Wood floors, recessed lighting, new impact windows and doors (2024), smart lock, smart thermostat and 7-stage reverse osmosis water filtration. Both bedrooms feature en suite baths. The primary adds a walk-in closet, custom built-ins and a walk-in shower, and the second has large windows, plenty of storage and a tub. Building has renovated lobby, pool deck with BBQ area, gym, billiards, club room, sauna and bike storage. Includes 1 parking space, guest parking and assigned extra storage room. Water, internet and cable included.
Listing Snapshot
- Price
- $340,000
- Days On Site
- 44 Days
- Bedrooms
- 2
- Inside Area (SqFt)
- 1,192 sqft
- Total Baths
- 2
- Full Baths
- 2
- Partial Baths
- 0
- Lot Size
- N/A
- Year Built
- 1970
- MLS® Number
- A12098298
- Status
- Active
- Property Tax
- $3,833 (2025)
- HOA/Condo/Coop Fees
- $1,243 monthly
- Sq Ft Source
- N/A
Property Details
General Features
11 items
- Building Features
- ExteriorLighting
- Disclosures
- Owner Is Listing Agent, Special Assessment
- Garage
- Yes
- Garage Spaces
- 1
- Number Of Stories
- 7
- Parking
- Assigned, Guest
- Pets
- No
- Property Sub Type
- Condominium
- Security
- Closed Circuit Camera(s), Fire Alarm, Key Card Entry, Fire Sprinkler System, Smoke Detector(s), Security Fence
- SqFt Total
- 1,192
- Utilities
- Cable Available
Interior Features
6 items
- Appliances
- Dishwasher, Electric Range, Electric Water Heater, Ice Maker, Microwave, Refrigerator, Oven
- Cooling
- Central Air
- Flooring
- Hardwood, Tile, Wood
- Furnished
- Unfurnished
- Heating
- Central
- Interior
- Built-in Features, Eat-in Kitchen, Walk-In Closet(s), Elevator
Exterior Features
5 items
- Construction Details
- Block
- Exterior
- Balcony, Courtyard
- Fencing
- Fenced
- View
- Skyline
- Waterview
- Skyline
Community Features
6 items
- Association Amenities
- Billiard Room, Clubhouse, Fitness Center, Pool, Spa/Hot Tub, Trash, Elevator(s), Management, Parking
- Association Fee
- $1243.0
- Association Fee Frequency
- Monthly
- MLS Area
- 32
- Financing Terms Available
- Cash, Conventional
- Building Access
- 5
Location
1001 91st St 506, Bay Harbor Islands, FL 33154 · 32


Neighborhood & Commute
ZIP Code 33154
- Median household income
- $79,443
- Income per person
- $58,860
- Households
- 6,797
- Average household size
- 2.33
- Median age
- 44.3
Source: Walk Score.
Disclosure: Community information and market data powered by Constellation Data Labs. Information is deemed reliable but not guaranteed.
Schools
- Elementary School
- Ruth K. Broad Bay Harbor K-8
- Middle School
- Nautilus
- High School
- Miami Beach
Price & Status History
- Listing updated with changes from the MLS®
- Listing first seen on site
- Price changed to $340,000
- Status changed to Active
Friends & Family
Similar Homes
For sale in Bay Harbor Islands, condominium, within 20% of this price.
 $348,900Condominium For SaleActive2Beds2Total Baths1,042Sqft1150 99th St 25Bay Harbor Islands, FL 33154EVENING STAR CONDO Subdivision
 $349,000Condominium For SaleActive2Beds2Total Baths929Sqft1020 94th St 503Bay Harbor Islands, FL 33154CHATILLON HALL CONDOMINIU Subdivision
 $349,000Condominium For SaleActive1Beds1Total Baths950Sqft10350 W Bay Harbor Dr 5EBay Harbor Islands, FL 33154ISLAND POINTE CONDO Subdivision
 $350,000Condominium For SaleActive1Beds2Total Baths1,105Sqft1001 91st St 701Bay Harbor Islands, FL 33154LONGWOOD TOWERS CONDO Subdivision