

For SaleSingle Family ResidenceActive Under Contract
5937 SW 120th Ave
Cooper City, FL 33330
$1,150,000
30 Days On Site
- 4Beds
- 3Baths2 full, 1 half
- 2,057Sq Ft
- $559Per Sq Ft
- 0.6822Acres
- 1981Built
- Subdivision
- Flamingo Gardens
- County
- Broward
- MLS®
- A12096533
Overview
Truly one of the most spectacularly reimagined homes in Cooper City and unlike anything else in Flamingo Gardens. Professionally designed by Angelina Morla, this 4 bed, 2.5 bath residence sits on a 29,717 square foot waterfront double lot. Warm modern interiors feature engineered hardwood flooring, black framed impact windows and exceptional millwork by GAM Woodworks. An extraordinary kitchen offers GE Monogram appliances, built in refrigerator and freezer, a dramatic island and integrated storage. The bar, walk in pantry and arched media wall continue the same remarkable design. The powder room is a masterpiece in its own right. The primary suite is especially grand beneath a soaring vaulted ceiling. Its spectacular Alaska White marble bathroom features Hansgrohe fixtures, an oversized Victoria and Albert tub and a large glass enclosed shower. The fully built out dressing room feels more like a private boutique than a closet, with floor to ceiling millwork and integrated lighting. Control4 automation, Samsung Frame TVs, whole house Sonos, direct fiber and CAT8 networking are fully integrated. Outside, a screened living area and heated custom pool overlook expansive private grounds with architecturally designed landscaping and more than 75 plant species. A one year new metal roof, owned Tesla solar system with new inverter and 22 panel array, Tesla Level 2 charger, impact garage door, new pool system and epoxy garage flooring complete the home. Cooper City schools and no HOA.
Listing Snapshot
- Price
- $1,150,000
- Days On Site
- 30 Days
- Bedrooms
- 4
- Inside Area (SqFt)
- 2,057 sqft
- Total Baths
- 3
- Full Baths
- 2
- Partial Baths
- 1
- Lot Size
- 0.6822 Acres
- Year Built
- 1981
- MLS® Number
- A12096533
- Status
- Active Under Contract
- Property Tax
- $14,852 (2025)
- HOA/Condo/Coop Fees
- N/A
- Sq Ft Source
- N/A
Property Details
General Features
14 items
- Attached Garage
- Yes
- Direction Faces
- Northwest
- Disclosures
- Seller Disclosure
- Garage
- Yes
- Garage Spaces
- 2
- Parking
- Attached, Driveway, Garage
- Pets
- Yes
- Property Sub Type
- Single Family Residence
- Sewer
- Public Sewer
- SqFt Total
- 2,057
- Style
- Detached, OneStory
- Utilities
- Cable Available
- Water Source
- Public
- Zoning
- R-1-A
Interior Features
8 items
- Appliances
- Dryer, Dishwasher, Electric Range, Microwave, Refrigerator, Self Cleaning Oven, Wine Cooler, Washer, Oven
- Cooling
- Central Air, Ceiling Fan(s)
- Flooring
- Hardwood, Other, Tile, Wood
- Furnished
- Unfurnished
- Heating
- Central
- Interior
- Breakfast Bar, Built-in Features, Eat-in Kitchen, Kitchen Island, Pantry, Bar, Walk-In Closet(s), Master Downstairs
- Laundry Features
- In Garage
- Spa
- Yes
Exterior Features
15 items
- Construction Details
- Block, Concrete
- Exterior
- Outdoor Shower
- Fencing
- Fenced
- Frontage
- 111
- Lot Features
- Waterfront
- Patio And Porch
- Patio, Porch, Screened
- Pool Features
- Heated, In Ground, Private
- Private Pool
- Yes
- Roof
- Metal
- Spa
- Yes
- Spa Features
- Heated, In Ground
- View
- Garden, Lake
- Waterfront
- Yes
- Waterfront Features
- Lake Front
- Waterview
- Garden, Lake
Community Features
3 items
- Community Features
- Other
- MLS Area
- 3200
- Financing Terms Available
- Cash, Conventional, VA Loan
Location
5937 SW 120th Ave, Cooper City, FL 33330 · 3200


Neighborhood & Commute
ZIP Code 33330
- Median household income
- $134,194
- Income per person
- $54,947
- Households
- 4,813
- Average household size
- 3.00
- Median age
- 43.1
Source: Walk Score.
Disclosure: Community information and market data powered by Constellation Data Labs. Information is deemed reliable but not guaranteed.
Schools
- Elementary School
- Griffin
- Middle School
- Pioneer
- High School
- Cooper City
Price & Status History
- Listing updated with changes from the MLS®
- Status changed to Active Under Contract
- Listing first seen on site
- Price changed to $1,150,000
Friends & Family
Similar Homes
For sale in Cooper City, single family residence, within 20% of this price.
 $1,195,000Single Family Residence For SaleActive4Beds3Total Baths2,320Sqft8514 NW 37th CtCooper City, FL 33024MONTERRA PLAT Subdivision
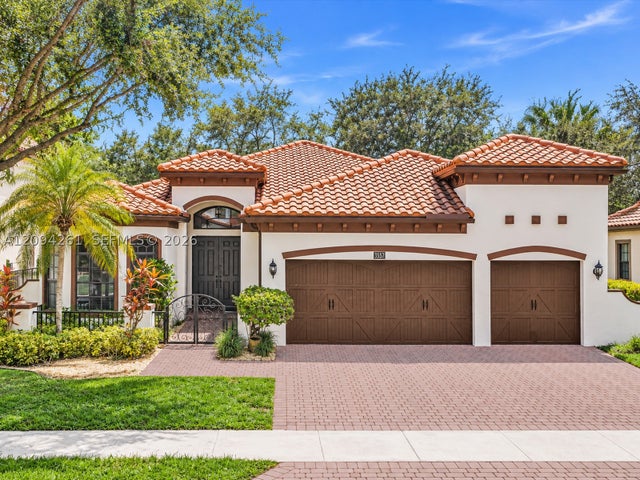 $1,199,000Single Family Residence For SaleActive4Beds3Total Baths2,942Sqft3557 NW 87th AveCooper City, FL 33024MONTERRA PLAT Subdivision
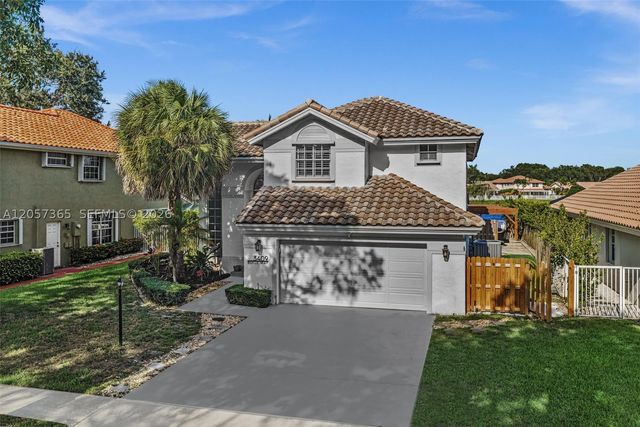 $975,000Single Family Residence For SaleActive3Beds2Total Baths2,121Sqft3409 Boise WayCooper City, FL 33026EMBASSY LAKES PHASE II Subdivision