

For SaleCondominiumActive
60 SW 13th St 4002
Miami, FL 33130
$850,000
50 Days On Site
- 2Beds
- 3Baths3 full
- 1,417Sq Ft
- $600Per Sq Ft
- 2008Built
- Subdivision
- Infinity At Brickell Cond
- County
- Miami-Dade
- MLS®
- A12092620
Overview
ULTIMATE FULLY FURNISHED TROPHY ASSET under 1 million dollars at Infinity Brickell. This turnkey, two-story sky residence is designed for corporate relocations, executives, and international buyers. Skip moving and design delays—bring your wardrobe and move straight into this ultra-chic 40th-floor center-east duplex in a distinctive live-work complex pairing luxury residences with a commercial business tower. Soaring twenty-foot ceilings frame a floating staircase with glass railings, porcelain slate flooring throughout and on the balconies, enhanced soundproofing for privacy, and floor-to-ceiling impact glass showcasing panoramic Biscayne Bay and Miami skyline views. The layout offers two upstairs bedrooms with elegant glass walls, including a secondary bedroom ideal as an executive office, plus three updated marble spa baths with sleek modern fixtures. Two deep balconies totaling 426 square feet provide generous space for outdoor entertaining. Additional upgrades include custom Italian cabinetry, motorized shades, and custom closets. Includes parking and storage. Enjoy restaurants downstairs, with Brickell City Center, fine dining, and transit nearby. Five-star amenities include an exclusive rooftop sundeck reserved for residences on this floor, an infinity pool, a spa with steam, sauna, and cold plunge, a business lounge, and 24-hour concierge and security. Monthly rentals offer exceptional flexibility for corporate use or investment. 24-hour notice.
Listing Snapshot
- Price
- $850,000
- Days On Site
- 50 Days
- Bedrooms
- 2
- Inside Area (SqFt)
- 1,417 sqft
- Total Baths
- 3
- Full Baths
- 3
- Partial Baths
- 0
- Lot Size
- N/A
- Year Built
- 2008
- MLS® Number
- A12092620
- Status
- Active
- Property Tax
- $5,834 (2025)
- HOA/Condo/Coop Fees
- $1,798 monthly
- Sq Ft Source
- N/A
Property Details
General Features
15 items
- Attached Garage
- Yes
- Direction Faces
- East
- Disclosures
- Owner Is Listing Agent
- Garage
- Yes
- Garage Spaces
- 1
- Levels
- Two, Multi/Split
- Number Of Stories
- 53
- Parking
- Attached, Garage, On Street, Valet
- Pets
- Yes
- Property Condition
- Updated/Remodeled
- Property Sub Type
- Condominium
- Security
- Security Guard, Smoke Detector(s)
- SqFt Total
- 1,659
- Style
- HighRise, Other, SplitLevel
- Utilities
- Cable Available
Interior Features
6 items
- Appliances
- Dryer, Dishwasher, Electric Range, Disposal, Microwave, Refrigerator, Wine Cooler, Washer
- Cooling
- Central Air, Electric
- Furnished
- Furnished
- Heating
- Central, Electric
- Interior
- High Ceilings, Other
- Window Features
- Blinds
Exterior Features
6 items
- Construction Details
- Block
- Exterior
- Balcony
- Pool Features
- Association, Heated
- View
- Bay, Skyline, Water
- Waterview
- Bay, Skyline, Water
- Windows/Doors
- Blinds
Community Features
7 items
- Accessibility Features
- Accessible Entrance, Accessible Elevator Installed
- Association Amenities
- Billiard Room, Clubhouse, Fitness Center, Barbecue, Picnic Area, Pool, Sauna, Spa/Hot Tub, Storage, Management, Parking
- Association Fee
- $1798.0
- Association Fee Frequency
- Monthly
- MLS Area
- 41
- Financing Terms Available
- Cash, Conventional, Lease Option
- Building Access
- 40
Location
60 SW 13th St 4002, Miami, FL 33130 · 41


Neighborhood & Commute
ZIP Code 33130
- Median household income
- $62,843
- Income per person
- $47,076
- Households
- 16,792
- Average household size
- 2.03
- Median age
- 42.2
Source: Walk Score.
Disclosure: Community information and market data powered by Constellation Data Labs. Information is deemed reliable but not guaranteed.
Schools
- Elementary School
- Southside
- Middle School
- Shenandoah
- High School
- Dolphin Park High
Price & Status History
- Listing updated with changes from the MLS®
- Status changed to Active
- Price changed to $850,000
- Listing first seen on site
Friends & Family
Similar Homes
For sale in Miami, condominium, within 20% of this price.
 $999,000Condominium For SaleActive1Beds1Total Baths862Sqft77 SE 5th St 3308Miami, FL 33131VIVEROY BRICKELL Subdivision
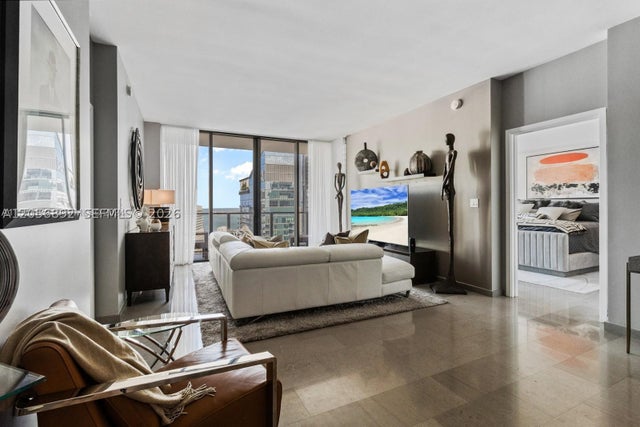 $999,000Condominium For SaleActive2Beds2Total Baths1,259Sqft88 SW 7th St 3909Miami, FL 33130RISE CONDO Subdivision
 $999,000Condominium For SaleActive2Beds3Total Baths1,265Sqft68 SE 6th St 2101Miami, FL 33131REACH CONDO Subdivision
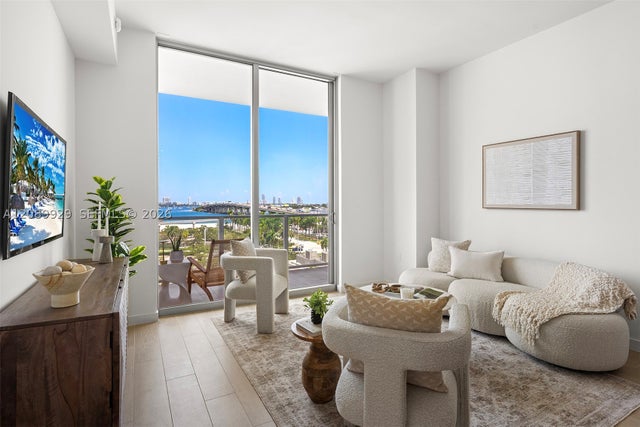 $999,000Condominium For SaleActive1Beds2Total Baths1,190Sqft1400 Biscayne Blvd 609Miami, FL 33132Casa Bella Subdivision