

For SaleCondominiumActive
3125 NE 184th St 1102
Aventura, FL 33160
$649,000
40 Days On Site
- 3Beds
- 2Baths2 full
- 1,320Sq Ft
- $492Per Sq Ft
- 1997Built
- Subdivision
- Village By The Bay Condo
- County
- Miami-Dade
- MLS®
- A12092241
Overview
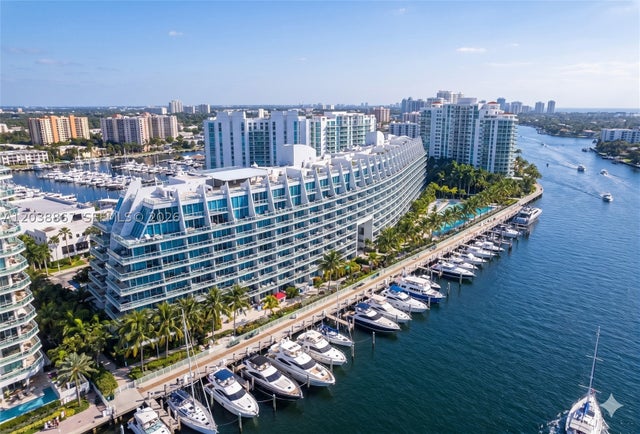
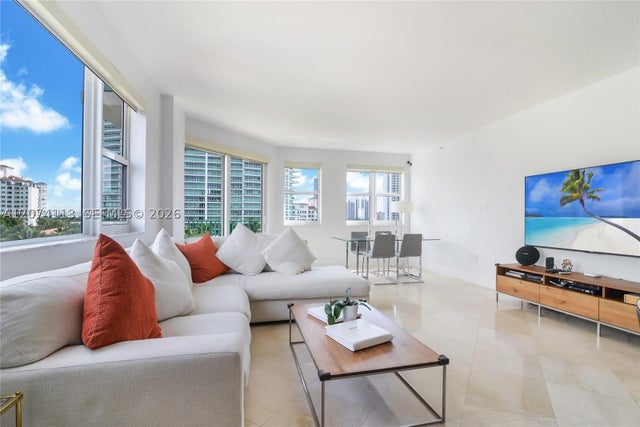
Waterfront living with exceptional views and privacy. Beautifully updated 3 bedroom 2 bath corner residence with expansive water views from every window. Located at the end of the Property line this special home offers added privacy with a peaceful waterfront setting. The spacious open kitchen features granite countertops, backsplashes, stainless steel appliances, custom cabinetry and a smart Wi-Fi capable double convection oven. The home features large format marble flooring in the main living areas, premium wood laminate flooring in the bedrooms, crown molding throughout and updated bathrooms. The large primary suite enjoys direct water views , a remodeled bathroom and motorized window blackout treatments. Recent improvements include energy-efficient LED lighting throughout, and a tankless water heater installed in 2024. The redesigned laundry area features a high capacity, stackable washer and dryer with custom shelving. This property includes one designated parking space in the COVERED community garage. In addition, the buyer has the option to purchase a PRIVATE GARAGE, providing parking for two additional vehicles, for a total of three vehicles. Amenities for Active Living, Relaxation & Enjoyments. Features include: Heated Bayfront Pool, Clubhouse, Partyroom, Theater, Fitness Center, 2 Lighted Tennis courts & BBQ Pavilion, New EV Charging Station, Pet Friendly Located in the Heart of Aventura, Village by the Bay is a Private Tropical Oasis STRONG HOA FINANCIALS
Listing Snapshot
- Price
- $649,000
- Days On Site
- 40 Days
- Bedrooms
- 3
- Inside Area (SqFt)
- 1,320 sqft
- Total Baths
- 2
- Full Baths
- 2
- Partial Baths
- 0
- Lot Size
- N/A
- Year Built
- 1997
- MLS® Number
- A12092241
- Status
- Active
- Property Tax
- $3,894 (2025)
- HOA/Condo/Coop Fees
- $1,107 monthly
- Sq Ft Source
- N/A
Property Details
General Features
10 items
- Attached Garage
- Yes
- Disclosures
- Special Assessment
- Garage
- Yes
- Garage Spaces
- 1
- Number Of Stories
- 3
- Parking
- Assigned, Attached, Covered, Garage
- Pets
- Cats OK, Dogs OK, Yes
- Property Sub Type
- Condominium
- Security
- Closed Circuit Camera(s), Security Guard, Security Fence
- SqFt Total
- 1,320
Interior Features
7 items
- Appliances
- Dryer, Dishwasher, Electric Range, Electric Water Heater, Disposal, Ice Maker, Microwave, Other, Refrigerator, Self Cleaning Oven, Washer
- Cooling
- Central Air, Ceiling Fan(s)
- Flooring
- Laminate, Marble
- Furnished
- Unfurnished
- Heating
- Central, Electric
- Interior
- Breakfast Bar, Built-in Features, Walk-In Closet(s), Master Downstairs
- Window Features
- Blinds
Exterior Features
10 items
- Construction Details
- Block, Concrete
- Fencing
- Fenced
- Lot Features
- Waterfront
- Patio And Porch
- Patio, Porch
- Pool Features
- Heated
- View
- Bay, Canal, Water
- Waterfront
- Yes
- Waterfront Features
- Canal Front
- Waterview
- Bay, Canal, Water
- Windows/Doors
- Blinds
Community Features
6 items
- Association Amenities
- Clubhouse, Fitness Center, Barbecue, Other, Picnic Area, Pool, Spa/Hot Tub, Storage, Tennis Court(s), Management
- Association Fee
- $1107.0
- Association Fee Frequency
- Monthly
- MLS Area
- 22
- Financing Terms Available
- Cash, Conventional
- Building Access
- 1
Location
3125 NE 184th St 1102, Aventura, FL 33160 · 22


Neighborhood & Commute
ZIP Code 33160
- Median household income
- $64,733
- Income per person
- $43,123
- Households
- 19,702
- Average household size
- 2.18
- Median age
- 50.4
Source: Walk Score.
Disclosure: Community information and market data powered by Constellation Data Labs. Information is deemed reliable but not guaranteed.
Schools
- Elementary School
- Aventura Waterways
- Middle School
- Highland Oaks
Price & Status History
- Listing updated with changes from the MLS®
- Listing first seen on site
- Status changed to Active
- Price changed to $649,000
Friends & Family
Similar Homes
For sale in Aventura, condominium, within 20% of this price.
 $740,000Condominium For SaleActive2Beds3Total Baths1,552Sqft2950 NE 188th St 336Aventura, FL 33180ARTECH RESIDENCES AT AVEN Subdivision
 $743,000Condominium For SaleActive3Beds3Total Baths1,600Sqft19900 E Country Club Dr 620Aventura, FL 33180TURNBERRY VILLAGE SO TOWE Subdivision
 $745,000Condominium For SaleActive3Beds3Total Baths1,702Sqft19900 E Country Club Dr 804Aventura, FL 33180TURNBERRY VILLAGE SO TOWE Subdivision
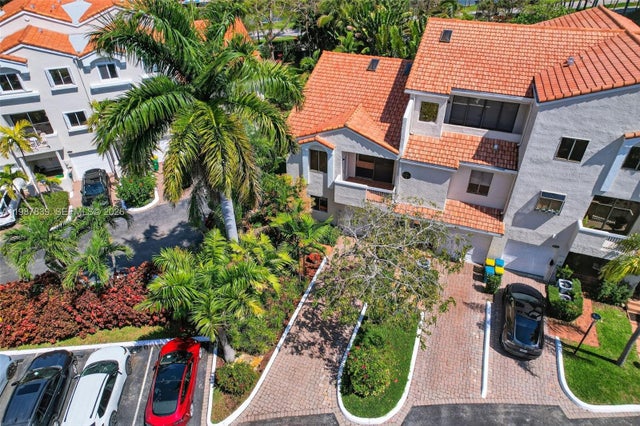 $747,000Condominium For SaleActive4Beds3Total Baths1,927Sqft21391 Marina Cove Circle K11Aventura, FL 33180MARINA COVE AT HARBOR VIL Subdivision