

For SaleCondominiumActive
300 Biscayne Boulevard Way 3304c
Miami, FL 33131
$4,300,000
40 Days On Site
- 4Beds
- 6Baths5 full, 1 half
- 3,536Sq Ft
- $1,216Per Sq Ft
- 2024Built
- Subdivision
- Aston Martin Residences
- County
- Miami-Dade
- MLS®
- A12091721
Overview
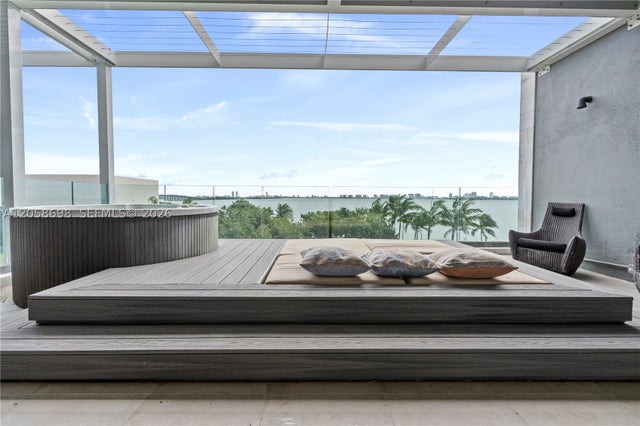
Welcome to Residence 3304 at Aston Martin Residences, set right where the Miami River meets Biscayne Bay. Sitting on the 33rd floor, this panoramic residence is one of the largest floorplans in the building offering 3,536 SF of interior living plus a 296 SF terrace with sweeping views of the bay, ocean, river and city skyline. A private elevator lobby opens to a gracious foyer and a 38-foot great room with floor-to-ceiling glass under 10-foot ceilings. The layout includes 4 ensuite bedrooms plus staff quarters with its own bath, and a powder room. The Bulthaup kitchen is made for entertaining with a cooking island, top of the line Gaggenau appliances and a wine cooler. The primary suite feels like a private retreat with dual walk-in closets, a night bar, a makeup room and a spa-inspired bath with a wet room and rain shower. White marble floors flow throughout. Living here means 24-hour concierge and valet, super yacht marina, infinity pool on the 55th floor, full spa and fitness center, private theaters, private dining room with catering kitchen, virtual golf, an art gallery and spaces for kids and teens. Steps from Brickell City Centre, Miami Worldcenter, Whole Foods and Bayfront Park.
Listing Snapshot
- Price
- $4,300,000
- Days On Site
- 40 Days
- Bedrooms
- 4
- Inside Area (SqFt)
- 3,536 sqft
- Total Baths
- 6
- Full Baths
- 5
- Partial Baths
- 1
- Lot Size
- N/A
- Year Built
- 2024
- MLS® Number
- A12091721
- Status
- Active
- Property Tax
- $49,526 (2025)
- HOA/Condo/Coop Fees
- $6,242 monthly
- Sq Ft Source
- N/A
Property Details
General Features
10 items
- Garage
- Yes
- Garage Spaces
- 2
- Number Of Stories
- 66
- Parking
- Assigned, Valet
- Pets
- Yes
- Property Sub Type
- Condominium
- Security
- Key Card Entry, Other, Security Guard
- SqFt Total
- 3,832
- Style
- HighRise
- Utilities
- Cable Available
Interior Features
6 items
- Appliances
- Dryer, Dishwasher, Electric Range, Ice Maker, Microwave, Refrigerator, Wine Cooler, Washer, Oven
- Cooling
- Central Air, Electric
- Flooring
- Marble
- Heating
- Central, Electric
- Interior
- Entrance Foyer, High Ceilings, Kitchen Island, Pantry, Walk-In Closet(s), Bar, Master Downstairs
- Window Features
- Blinds
Exterior Features
8 items
- Construction Details
- Block
- Exterior
- Balcony
- Lot Features
- Waterfront
- Pool Features
- Association, Heated
- View
- Bay, Ocean, River, Skyline, Water
- Waterfront
- Yes
- Waterview
- Bay, Ocean, River, Skyline, Water
- Windows/Doors
- Blinds
Community Features
6 items
- Association Amenities
- Marina, Cabana, Clubhouse, Fitness Center, Playground, Pool, Sauna, Spa/Hot Tub, Trail(s)
- Association Fee
- $6242.0
- Association Fee Frequency
- Monthly
- MLS Area
- 42
- Financing Terms Available
- Cash, Conventional
- Building Access
- 33
Location
300 Biscayne Boulevard Way 3304c, Miami, FL 33131 · 42


Neighborhood & Commute
ZIP Code 33131
- Median household income
- $117,213
- Income per person
- $83,758
- Households
- 14,784
- Average household size
- 1.83
- Median age
- 36.9
Source: Walk Score.
Disclosure: Community information and market data powered by Constellation Data Labs. Information is deemed reliable but not guaranteed.
Price & Status History
- Listing updated with changes from the MLS®
- Listing first seen on site
- Status changed to Active
- Price changed to $4,300,000
Friends & Family
Similar Homes
For sale in Miami, condominium, within 20% of this price.
 $4,573,400Condominium For SaleActive2Beds3Total Baths2,505Sqft3801 Biscayne Blvd 803Miami, FL 33137Kempinski Residences Subdivision
 $4,599,000Condominium For SaleActive6Beds8Total Baths6,676Sqft650 NE 32nd St BH2Miami, FL 33137PARAISO BAY CONDO Subdivision
 $4,600,000Condominium For SaleActive6Beds8Total Baths6,952Sqft1100 Biscayne Blvd 5306Miami, FL 33132MARQUIS CONDO Subdivision
 $4,651,000Condominium For SaleActive3Beds4Total Baths300 Biscayne Boulevard 8004Miami, FL 33132WALDORF ASTORIA RES MIAMI Subdivision