

For SaleSingle Family ResidenceActive
4400 Fox Ridge Dr
Weston, FL 33331
$1,500,000
45 Days On Site
- 5Beds
- 4Baths4 full
- 3,336Sq Ft
- $450Per Sq Ft
- 0.184Acres
- 1998Built
- Subdivision
- Sectors 8 9 And 10 Plat
- County
- Broward
- MLS®
- A12091605
Overview
Stunning, fully renovated waterfront home in the desirable gated community of The Ridges! Boasting over 3,300 sq. ft. of luxury, this light-filled residence greets you with soaring ceilings, stylish modern luxury vinyl, and a striking open-rail staircase. At the heart of the home is a brand-new chef’s kitchen featuring custom blue cabinetry, stunning quartz countertops, a convenient island with additional storage, and stainless steel appliances. The functional main floor offers a formal dining room, a large family room, and a ground-floor bedroom with a remodeled full bathroom, perfect for guests! Upstairs, the primary suite is a luxurious retreat with a versatile den/flex space (ideal for a home office, nursery, or gym), two built-in walk-in closets, his and hers, and a spa-style bath. The second floor also includes an en-suite bedroom with its own private bathroom, plus two bedrooms sharing a dual-sink bathroom. Outside you'll enjoy a massive fully fenced backyard, with covered area, ideal to entertain and a private pool with peaceful lake views. 3-Car Garage with extended driveway. Complete peace of mind with a NEW roof, NEW A/C, NEW water heater, accordion shutters, updated recessed lighting, and fresh interior/exterior paint. A short distance to A+ Weston schools and the library! Mortgage savings may be available for buyers of this listing.
Listing Snapshot
- Price
- $1,500,000
- Days On Site
- 45 Days
- Bedrooms
- 5
- Inside Area (SqFt)
- 3,336 sqft
- Total Baths
- 4
- Full Baths
- 4
- Partial Baths
- 0
- Lot Size
- 0.184 Acres
- Year Built
- 1998
- MLS® Number
- A12091605
- Status
- Active
- Property Tax
- $27,102 (2025)
- HOA/Condo/Coop Fees
- $195 monthly
- Sq Ft Source
- N/A
Property Details
General Features
16 items
- Attached Garage
- Yes
- Direction Faces
- Southwest
- Disclosures
- Seller Disclosure
- Garage
- Yes
- Garage Spaces
- 3
- Levels
- Two
- Parking
- Attached, Driveway, Garage, Paver Block, Garage Door Opener
- Pets
- Yes
- Property Sub Type
- Single Family Residence
- Security
- Security Gate, Gated Community, Security Guard
- Sewer
- Public Sewer
- SqFt Total
- 4,404
- Style
- Detached, TwoStory
- Utilities
- Underground Utilities
- Water Source
- Public
- Zoning
- R-2
Interior Features
5 items
- Appliances
- Dryer, Dishwasher, Electric Range, Electric Water Heater, Disposal, Microwave, Refrigerator, Washer
- Cooling
- Central Air, Electric
- Flooring
- Laminate, Tile
- Heating
- Central, Electric
- Interior
- High Ceilings, Kitchen Island, Pantry, Walk-In Closet(s), Master Downstairs
Exterior Features
14 items
- Construction Details
- Block, Concrete
- Exterior
- Lighting
- Fencing
- Fenced
- Frontage
- 67
- Lot Features
- Interior Lot, Waterfront
- Patio And Porch
- Patio, Porch
- Pool Features
- In Ground, Community, Private
- Private Pool
- Yes
- Road Frontage
- Private Road
- Roof
- Flat, Tile
- View
- Lake, Water
- Waterfront
- Yes
- Waterfront Features
- Lake Front
- Waterview
- Lake, Water
Community Features
7 items
- Association Amenities
- Maintenance
- Association Fee
- $195.0
- Association Fee Frequency
- Monthly
- Community Features
- Pool, Gated, Park, Street Lights, Sidewalks, Tennis Court(s)
- MLS Area
- 3614
- Financing Terms Available
- Cash, Conventional, FHA, VA Loan
- Roads
- Paved
Location
4400 Fox Ridge Dr, Weston, FL 33331 · 3614


Neighborhood & Commute
ZIP Code 33331
- Median household income
- $135,377
- Income per person
- $58,285
- Households
- 8,378
- Average household size
- 3.01
- Median age
- 41.6
Source: Walk Score.
Disclosure: Community information and market data powered by Constellation Data Labs. Information is deemed reliable but not guaranteed.
Schools
- Elementary School
- Everglades
- Middle School
- Falcon Cove
- High School
- Cypress Bay
Price & Status History
- Listing updated with changes from the MLS®
- Status changed to Active
- Listing first seen on site
- Price changed to $1,500,000
Friends & Family
Similar Homes
For sale in Weston, single family residence, within 20% of this price.
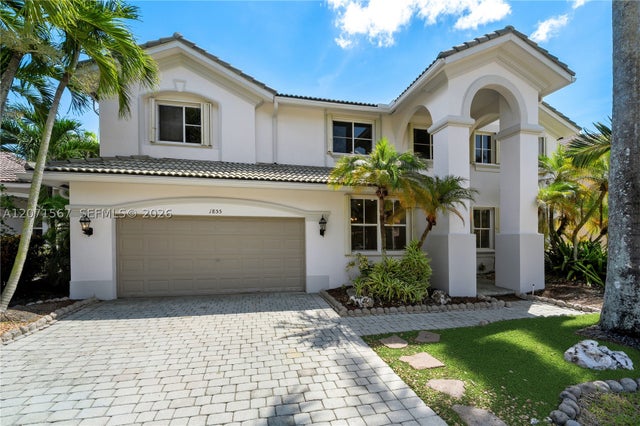 $1,499,999Single Family Residence For SaleActive7Beds6Total Baths4,094Sqft1855 Hidden Trail LnWeston, FL 33327SECTOR 7-PARCEL N-2 Subdivision
 $1,499,990Single Family Residence For SaleActive5Beds4Total Baths4,457Sqft1035 Waterside CirWeston, FL 33327SECTOR 2-PARCELS 9 & 10 Subdivision
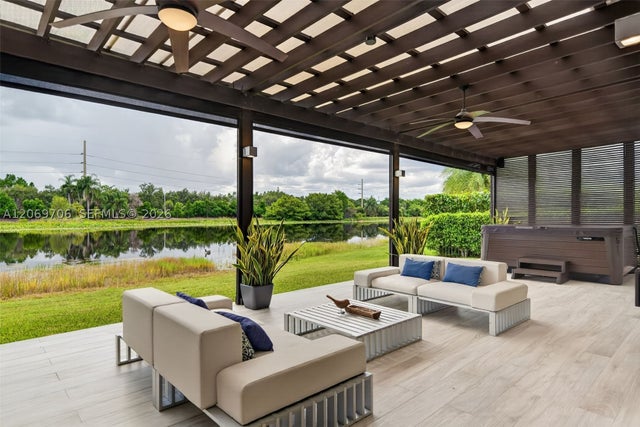 $1,495,000Single Family Residence For SaleActive4Beds3Total Baths2,674Sqft2126 Quail Roost DrWeston, FL 33327Weston Hills/Hunters Point Subdivision
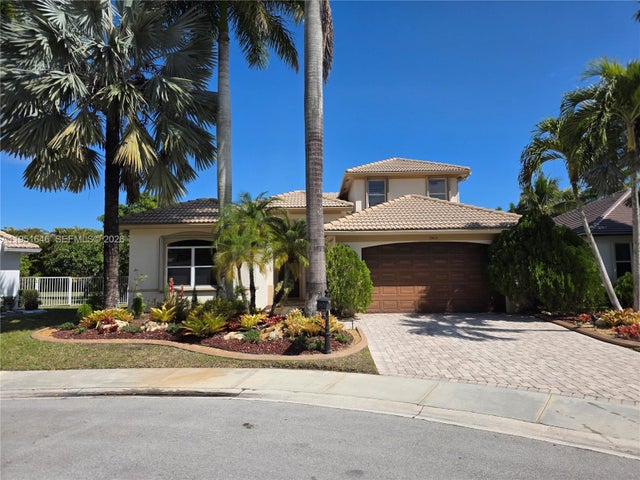 $1,485,000Single Family Residence For SaleActive6Beds4Total Baths3,012Sqft1905 Harbor View CirWeston, FL 33327SECTOR 7-PARCEL Q Subdivision