

For SaleSingle Family ResidenceActive
1229 Asturia Ave
Coral Gables, FL 33134
$3,450,000
53 Days On Site
- 5Beds
- 4Baths3 full, 1 half
- 2,986Sq Ft
- $1,155Per Sq Ft
- 0.2152Acres
- 1926Built
- Subdivision
- Coral Gables Sec E
- County
- Miami-Dade
- MLS®
- A12091454
Overview
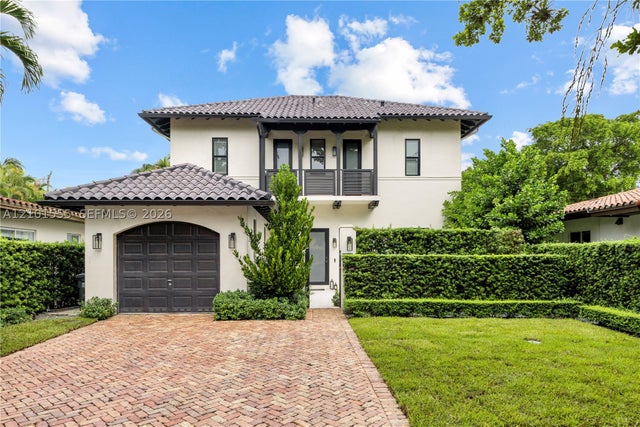
This classic 1926 Old Spanish style home is ideally located on one of the most sought-after streets in the Gables. It is distinctive for retaining its original charm and historic integrity while featuring all high-end modern upgrades, such as impact doors & windows, a fully renovated kitchen including a Bertazzoni Induction range, Monogram appliances and more. The light-filled main house has 4 bedrooms and 2 baths upstairs. Downstairs there is a large entrance foyer, living room with fireplace, formal dining room with French doors leading to the garden, family room, powder room, and an eat-in kitchen. Adjacent to the garage is a separate fully renovated guest house (approximately 500 square feet.) with living room, bedroom, kitchenette & bathroom. The expansive 9.375 square foot lot can accommodate a pool and is ideal for indoor/outdoor entertaining with social areas opening out onto beautifully landscaped patios. The home is also notable for its pedigree; it’s architect, Robert A. Taylor, also designed many prominent works on Miami Beach such as the Espanola Hotel, the Bath Club and the Cromwell Hotel. Just steps from the Granada Golf Course and close to Salvadore Park and the Biltmore, it is situated amidst a picturesque neighborhood where one can stroll on pink sidewalks shaded by 100-year-old oaks. PLEASE NOTE; Seller requires a post-closing occupancy period through March 15, 2027 or a closing on March 15, 2027.
Listing Snapshot
- Price
- $3,450,000
- Days On Site
- 53 Days
- Bedrooms
- 5
- Inside Area (SqFt)
- 2,986 sqft
- Total Baths
- 4
- Full Baths
- 3
- Partial Baths
- 1
- Lot Size
- 0.2152 Acres
- Year Built
- 1926
- MLS® Number
- A12091454
- Status
- Active
- Property Tax
- $23,179 (2025)
- HOA/Condo/Coop Fees
- N/A
- Sq Ft Source
- N/A
Property Details
General Features
11 items
- Direction Faces
- South
- Garage
- Yes
- Garage Spaces
- 1
- Levels
- Two
- Parking
- Covered, Driveway
- Property Sub Type
- Single Family Residence
- Sewer
- Septic Tank
- SqFt Total
- 3,134
- Style
- Detached, TwoStory, SpanishMediterranean
- Water Source
- Public
- Zoning
- 0100
Interior Features
6 items
- Appliances
- Dryer, Dishwasher, Refrigerator, Washer
- Cooling
- Central Air
- Fireplace
- Yes
- Flooring
- Hardwood, Wood
- Heating
- Electric
- Interior
- Entrance Foyer
Exterior Features
9 items
- Construction Details
- Block, Concrete
- Exterior
- Lighting
- Other Structures
- Guest House
- Patio And Porch
- Patio
- Pool Features
- None
- Roof
- Barrel, Composition
- View
- Garden
- Waterview
- Garden
- Windows/Doors
- French Doors
Community Features
3 items
- Community Features
- Street Lights
- MLS Area
- 41
- Financing Terms Available
- Cash, Conventional
Location
1229 Asturia Ave, Coral Gables, FL 33134 · 41


Neighborhood & Commute
ZIP Code 33134
- Median household income
- $90,115
- Income per person
- $52,955
- Households
- 16,075
- Average household size
- 2.38
- Median age
- 47.7
Source: Walk Score.
Disclosure: Community information and market data powered by Constellation Data Labs. Information is deemed reliable but not guaranteed.
Schools
- Elementary School
- Coral Gables
- Middle School
- Ponce De Leon
- High School
- Coral Gables
Price & Status History
- Listing updated with changes from the MLS®
- Status changed to Active
- Listing first seen on site
- Price changed to $3,450,000
Friends & Family
Similar Homes
For sale in Coral Gables, single family residence, within 20% of this price.
 $3,700,000Single Family Residence For SaleActive5Beds4Total Baths3,721Sqft11721 Jacaranda PlCoral Gables, FL 33156PINE BAY ESTATES SEC NO 2 Subdivision
 $3,200,000Single Family Residence For SaleActive4Beds3Total Baths2,590Sqft705 Madeira AveCoral Gables, FL 33134CORAL ESTATES Subdivision
 $3,200,000Single Family Residence For SaleActive4Beds3Total Baths2,653Sqft629 Altara AveCoral Gables, FL 33146CORAL GABLES RIVIERA SEC Subdivision
 $3,195,000Single Family Residence For SaleActive5Beds5Total Baths4,937Sqft6220 SW 144th StCoral Gables, FL 33158KINGS BAY SUB Subdivision