

For SaleSingle Family ResidenceActive
8795 Via Tuscany Dr
Boynton Beach, FL 33472
$555,000
53 Days On Site
- 3Beds
- 2Baths2 full
- 2,099Sq Ft
- $264Per Sq Ft
- 0.27Acres
- 2000Built
- Subdivision
- Melrose Pud Venetian Isles
- County
- Palm Beach
- MLS®
- A12090931
Overview
Don’t miss this rare opportunity to buy in the highly desirable 55+ Venetian Isles community with a NEW ROOF AND NEWER IMPACT WINDOWS! This well-maintained 3-bedroom, 2-bathroom, 2-car garage home is ideally situated on a corner lot and offers comfortable Florida living with plenty of space and desirable upgrades.
The home features a screened-in porch and patio, eat-in kitchen, separate dining and living rooms, and a spacious primary suite with two walk-in closets. An interior laundry room with utility sink adds convenience, while the accordion hurricane shutters provide added protection. The home also boasts new exterior paint, and an extra-long driveway for ample parking.
Enjoy an active, resort-style lifestyle with an abundance of community amenities, including a recently updated clubhouse with gym, pickleball, tennis, bocce, and so much more. Experience country-club-style living without the country club price! Conveniently located near shopping, dining, and the Florida Turnpike.
There is a one-time capital contribution of $5,470 due from buyer at closing.
Easy to show—schedule your private tour today!
Listing Snapshot
- Price
- $555,000
- Days On Site
- 53 Days
- Bedrooms
- 3
- Inside Area (SqFt)
- 2,099 sqft
- Total Baths
- 2
- Full Baths
- 2
- Partial Baths
- 0
- Lot Size
- 0.27 Acres
- Year Built
- 2000
- MLS® Number
- A12090931
- Status
- Active
- Property Tax
- $6,311 (2025)
- HOA/Condo/Coop Fees
- $694 monthly
- Sq Ft Source
- N/A
Property Details
General Features
13 items
- Attached Garage
- Yes
- Direction Faces
- South
- Garage
- Yes
- Garage Spaces
- 2
- Parking
- Attached, Driveway, Garage, Garage Door Opener
- Pets
- Cats OK, Dogs OK, Yes
- Property Sub Type
- Single Family Residence
- Security
- Gated Community, Smoke Detector(s), Security Guard
- Sewer
- Public Sewer
- SqFt Total
- 2,714
- Style
- Detached, OneStory
- Water Source
- Public
- Zoning
- RT
Interior Features
7 items
- Appliances
- Dryer, Dishwasher, Electric Range, Electric Water Heater, Disposal, Ice Maker, Microwave, Refrigerator, Washer
- Cooling
- Central Air, Ceiling Fan(s)
- Flooring
- Tile
- Furnished
- Unfurnished
- Heating
- Central
- Interior
- Eat-in Kitchen, High Ceilings, Pantry, Walk-In Closet(s), Central Vacuum, Master Downstairs
- Window Features
- Blinds
Exterior Features
8 items
- Construction Details
- Block, Concrete
- Patio And Porch
- Patio, Porch, Screened
- Pool Features
- None, Community
- Roof
- Flat, Tile
- Spa Features
- Community
- View
- Garden
- Waterview
- Garden
- Windows/Doors
- Blinds
Community Features
7 items
- Association Amenities
- Maintenance
- Association Fee
- $694.0
- Association Fee Frequency
- Monthly
- Community Features
- Pool, Gated, Clubhouse, Other, Street Lights, Sidewalks, Tennis Court(s), Fitness Center
- MLS Area
- 4710
- Financing Terms Available
- Cash, Conventional, FHA, VA Loan
- Roads
- Paved
Location
8795 Via Tuscany Dr, Boynton Beach, FL 33472 · 4710


Neighborhood & Commute
ZIP Code 33472
- Median household income
- $80,121
- Income per person
- $51,111
- Households
- 9,164
- Average household size
- 2.17
- Median age
- 58.0
Source: Walk Score.
Disclosure: Community information and market data powered by Constellation Data Labs. Information is deemed reliable but not guaranteed.
Schools
- Elementary School
- Sunset Palms
- Middle School
- West Boynton
- High School
- Park Vista Community
Price & Status History
- Listing updated with changes from the MLS®
- Price changed to $555,000
- Listing first seen on site
- Status changed to Active
Friends & Family
Similar Homes
For sale in Boynton Beach, single family residence, within 20% of this price.
 $550,000Single Family Residence For SaleActive3Beds2Total Baths1,388Sqft1050 NW 4th StBoynton Beach, FL 33435CHERRY HILLS Subdivision
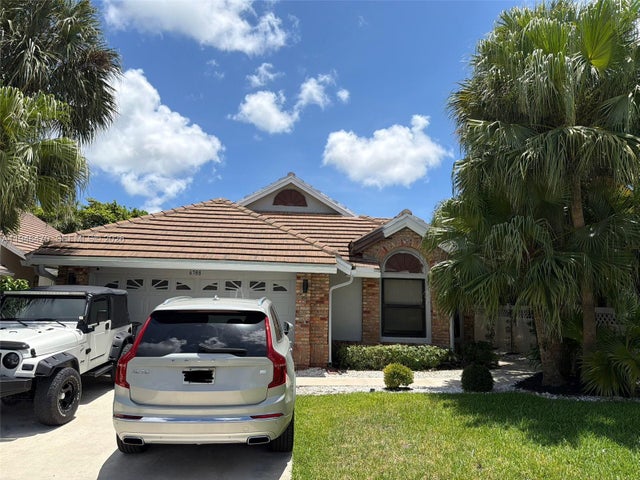 $550,000Single Family Residence For SaleActive2Beds2Total Baths1,516Sqft6788 Bitterbush PlBoynton Beach, FL 33472ABERDEEN 3 Subdivision
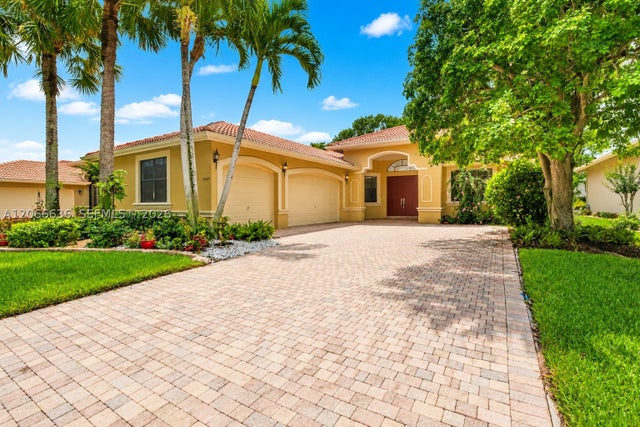 $565,000Single Family Residence For SaleActive3Beds3Total Baths2,559Sqft7747 Via GrandeBoynton Beach, FL 33437TIVOLI RESERVE Subdivision
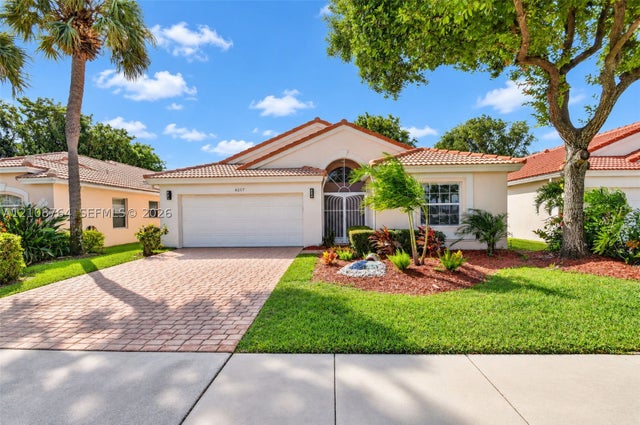 New Listing · 3 weeks on site$525,000Single Family Residence For SaleActive3Beds2Total Baths1,701Sqft6257 Coral Reef TerBoynton Beach, FL 33437CORAL LAKES 2 Subdivision