

For SaleCondominiumActive
230 SW 117th Ter 11108
Pembroke Pines, FL 33025
$369,900
61 Days On Site
- 3Beds
- 2Baths2 full
- 1,330Sq Ft
- $278Per Sq Ft
- 1998Built
- Subdivision
- Marquesa Condo Sub
- County
- Broward
- MLS®
- A12089968
Overview
Spacious 3BR/2BA first-floor residence in The Marquesa Condominium offering approximately 1,330 sq ft of well-designed living space. BRAND NEW A/C installed MAY 2025. HOA WITH RESERVES in place, supporting long-term financial stability. Ideally located directly across from Pembroke Lakes Mall and minutes to I-75, dining, shopping, medical centers, hospitals and top-rated schools. Perfect for investors seeking stable cash flow and rental upside, or future homeowners looking to secure a spacious, well-located residence in one of Broward’s most convenient corridors. Gated community with amenities including clubhouse, fitness center, resort-style pool, racquetball courts, movie theater, playground, and on-site car wash area. Corner first-floor location offers convenient access, garden views, and functional living within a well-maintained and professionally managed community. NO SPECIAL ASSESSMENTS. Corner first-floor unit offering added privacy and convenience. Currently the only active 3-bedroom first-floor residence available in the building, presenting a unique opportunity within the community. Enjoy South Florida living with year-round sunshine, walkability, and convenience.
Listing Snapshot
- Price
- $369,900
- Days On Site
- 61 Days
- Bedrooms
- 3
- Inside Area (SqFt)
- 1,330 sqft
- Total Baths
- 2
- Full Baths
- 2
- Partial Baths
- 0
- Lot Size
- N/A
- Year Built
- 1998
- MLS® Number
- A12089968
- Status
- Active
- Property Tax
- $6,497 (2025)
- HOA/Condo/Coop Fees
- $709 monthly
- Sq Ft Source
- N/A
Property Details
General Features
7 items
- Direction Faces
- South
- Number Of Stories
- 2
- Parking
- Guest
- Pets
- Yes
- Property Sub Type
- Condominium
- Security
- Security System Leased, Security Guard
- SqFt Total
- 1,330
Interior Features
6 items
- Appliances
- Dryer, Dishwasher, Electric Range, Electric Water Heater, Disposal, Microwave, Refrigerator, Washer
- Cooling
- Central Air, Ceiling Fan(s), Electric
- Flooring
- Carpet, Other
- Furnished
- Unfurnished
- Heating
- Central, Electric
- Interior
- Master Downstairs
Exterior Features
6 items
- Construction Details
- Block
- Exterior
- Balcony, Barbecue, Tennis Court(s)
- Fencing
- Fenced
- Pool Features
- Association
- View
- Garden
- Waterview
- Garden
Community Features
6 items
- Association Amenities
- Clubhouse, Fitness Center, Barbecue, Other, Picnic Area, Playground, Pool, Management, Parking
- Association Fee
- $709.0
- Association Fee Frequency
- Monthly
- MLS Area
- 3180
- Financing Terms Available
- Cash, Conventional, FHA, VA Loan
- Building Access
- 1
Location
230 SW 117th Ter 11108, Pembroke Pines, FL 33025 · 3180


Neighborhood & Commute
ZIP Code 33025
- Median household income
- $68,445
- Income per person
- $31,030
- Households
- 28,726
- Average household size
- 2.65
- Median age
- 38.4
Source: Walk Score.
Disclosure: Community information and market data powered by Constellation Data Labs. Information is deemed reliable but not guaranteed.
Schools
- Elementary School
- Welleby
- Middle School
- Pines
- High School
- Flanagan;Charls
Price & Status History
- Listing updated with changes from the MLS®
- Listing first seen on site
- Status changed to Active
- Price changed to $369,900
Friends & Family
Similar Homes
For sale in Pembroke Pines, condominium, within 20% of this price.
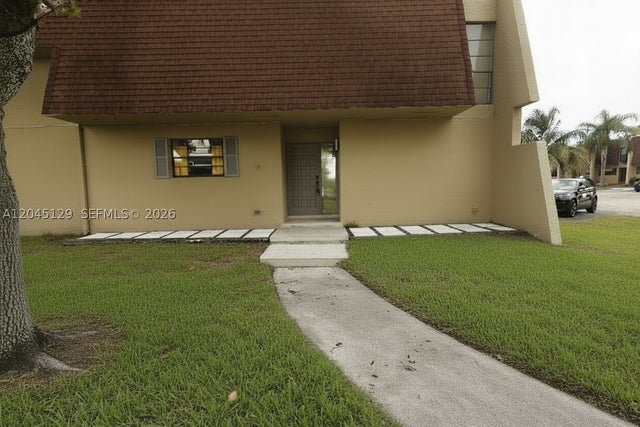 $369,900Condominium For SaleActive4Beds3Total Baths1,616Sqft8985 Palm Tree Ln 8985Pembroke Pines, FL 33024WESTVIEW CONDOMINIUM NO O Subdivision
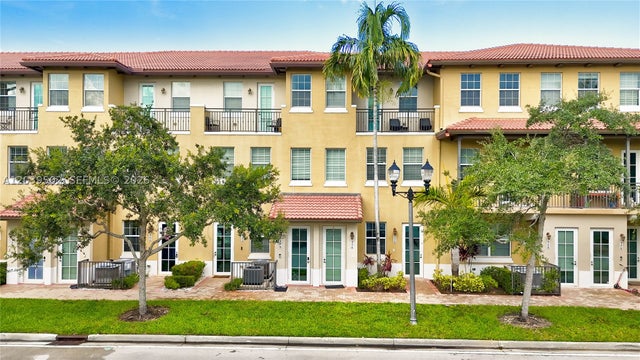 $360,000Condominium For SaleActive2Beds3Total Baths1,678Sqft954 SW 147th Ave 2610Pembroke Pines, FL 33027COBBLESTONE II Subdivision
 $389,000Condominium For SaleActive2Beds2Total Baths815Sqft2151 NW 77th Way 102Pembroke Pines, FL 33024PRESERVE AT WALNUT CREEK Subdivision
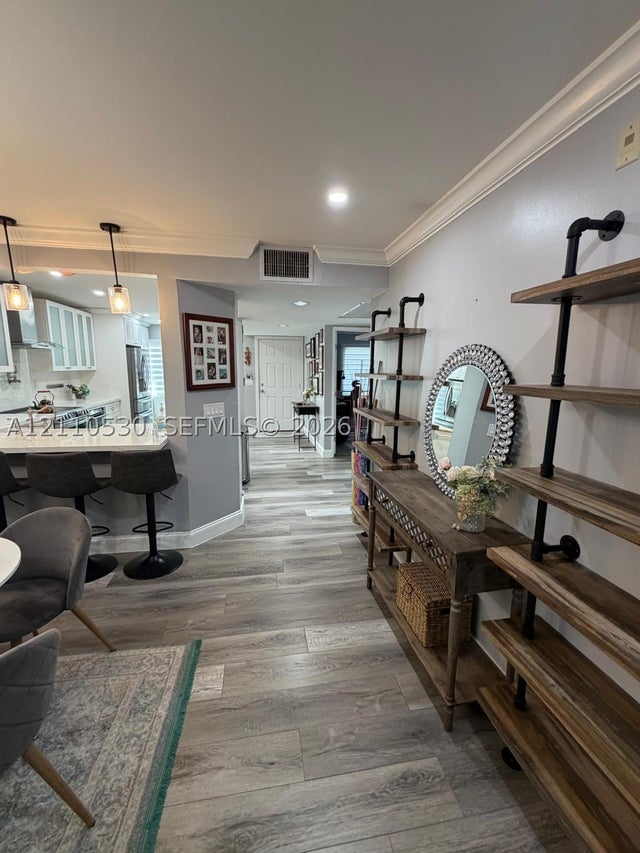 New Listing · 3 weeks on site$350,000Condominium For SaleActive2Beds2Total Baths13255 SW 16TH CT K112Pembroke Pines, FL 33027CENTURY VILLAGE CONDO Subdivision