

For SaleTownhouseActive
214 Riverwalk Cir
Sunrise, FL 33326
$519,999
51 Days On Site
- 2Beds
- 3Baths2 full, 1 half
- 1,606Sq Ft
- $324Per Sq Ft
- 2000Built
- Subdivision
- New River Estates Sec 6
- County
- Broward
- MLS®
- A12088963
Overview
Beautifully updated townhome in the desirable Riverwalk community of Sunrise, featuring a stunning brand-new custom kitchen. Designed for both style and function, it showcases an expansive quartz island, custom white cabinetry, premium stainless-steel appliances, a full-height porcelain slab backsplash, a wine and beverage center, and abundant storage. The open-concept layout flows to a travertine paver patio with a covered area and authentic Argentine-style BBQ, making this a true entertainer's home. Two spacious primary en suites offer huge walk-in closets and 2.5 baths, with the main bath fully updated with a frameless shower and a tub in the second bath. A volume ceiling crowns the formal living room, accented by a faux stone wall and custom recessed lighting. Major systems are done: fresh interior paint, new vinyl flooring on the first floor, new AC (2025), tankless water heater (2020), whole-house water treatment with softener and alkaline filtration, ADT security, gutters throughout, and complete hurricane protection with accordion shutters throughout and six impact windows. One-car garage plus two parking spaces. Community pool and playground. Ideally located near shopping, dining, parks, and major highways. Turnkey and thoughtfully renovated. Complete list of upgrades attached.
Listing Snapshot
- Price
- $519,999
- Days On Site
- 51 Days
- Bedrooms
- 2
- Inside Area (SqFt)
- 1,606 sqft
- Total Baths
- 3
- Full Baths
- 2
- Partial Baths
- 1
- Lot Size
- N/A
- Year Built
- 2000
- MLS® Number
- A12088963
- Status
- Active
- Property Tax
- $5,663 (2025)
- HOA/Condo/Coop Fees
- $455 monthly
- Sq Ft Source
- N/A
Property Details
General Features
8 items
- Garage
- Yes
- Garage Spaces
- 1
- Number Of Stories
- 1
- Parking
- Guest
- Pets
- Cats OK, Dogs OK, Yes
- Property Condition
- Updated/Remodeled
- Property Sub Type
- Townhouse
- SqFt Total
- 1,896
Interior Features
5 items
- Appliances
- Dryer, Dishwasher, Electric Range, Disposal, Microwave, Refrigerator, Wine Cooler, Washer
- Cooling
- Central Air, Ceiling Fan(s)
- Flooring
- Ceramic Tile, Vinyl
- Heating
- Central
- Interior
- Built-in Features, High Ceilings, Kitchen Island, Walk-In Closet(s)
Exterior Features
7 items
- Construction Details
- Block
- Exterior
- Barbecue
- Fencing
- Fenced
- Patio And Porch
- Patio
- Pool Features
- Association
- View
- Other
- Waterview
- Other
Community Features
6 items
- Association Amenities
- Playground, Pool
- Association Fee
- $455.0
- Association Fee Frequency
- Monthly
- MLS Area
- 3890
- Financing Terms Available
- Cash, Conventional
- Building Access
- 1
Location
214 Riverwalk Cir, Sunrise, FL 33326 · 3890


Neighborhood & Commute
ZIP Code 33326
- Median household income
- $104,483
- Income per person
- $46,337
- Households
- 12,385
- Average household size
- 2.81
- Median age
- 41.1
Source: Walk Score.
Disclosure: Community information and market data powered by Constellation Data Labs. Information is deemed reliable but not guaranteed.
Schools
- Elementary School
- Indian Trace
- Middle School
- Tequesta Trace
- High School
- Western
Price & Status History
- Listing updated with changes from the MLS®
- Price changed to $519,999
- Listing first seen on site
- Status changed to Active
Friends & Family
Similar Homes
For sale in Sunrise, townhouse, within 20% of this price.
 New Listing · 3 weeks on site$521,000Townhouse For SaleActive3Beds3Total Baths1,447Sqft188 Riverwalk CirSunrise, FL 33326NEW RIVER ESTATES SEC 6 Subdivision
 $505,000Townhouse For SaleActive3Beds3Total Baths1,480Sqft220 Riverwalk CirSunrise, FL 33326NEW RIVER ESTATES SEC 6 Subdivision
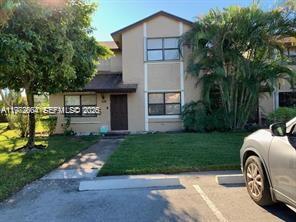 $500,000Townhouse For SaleActive3Beds3Total Baths1,876Sqft216 Lakeside CirSunrise, FL 33326NEW RIVER ESTATES SECTION Subdivision
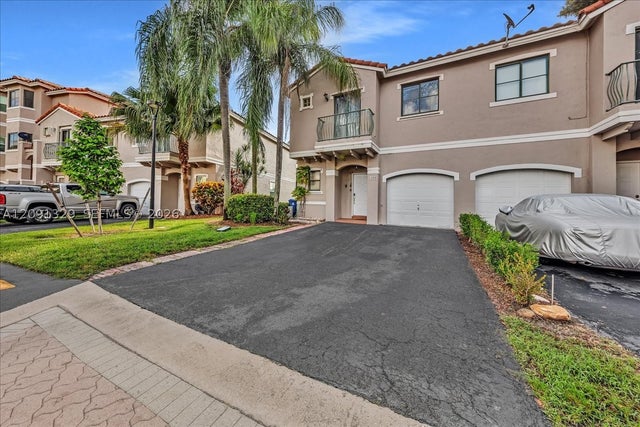 $480,000Townhouse For SaleActive4Beds3Total Baths1,541Sqft1408 NW 126th Ave 1408Sunrise, FL 33323SAVANNAH PLAT 3 Subdivision