

For SaleSingle Family ResidenceActive
836 Alberca St
Coral Gables, FL 33134
$1,475,000
59 Days On Site
- 3Beds
- 3Baths3 full
- 1,761Sq Ft
- $838Per Sq Ft
- 0.1338Acres
- 1942Built
- Subdivision
- 1st Addn Granada Place
- County
- Miami-Dade
- MLS®
- A12087951
Overview
PRICE IMPROVEMENT! North Coral Gables Charm | Original Details, Impact Windows & Private Pool
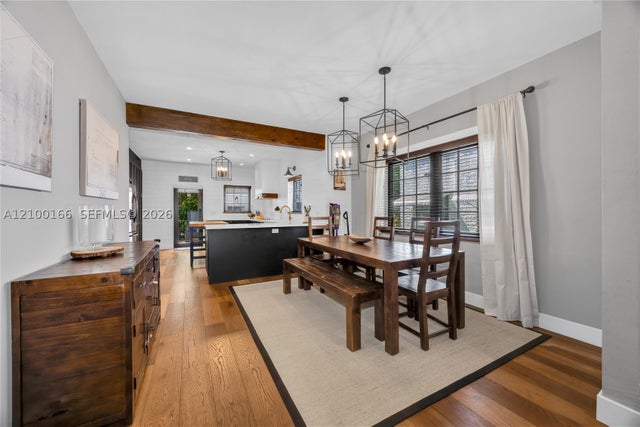
Step into the charm and character of this inviting 3-bedroom, 3-bathroom residence nestled in one of North Coral Gables’ most desirable neighborhoods. Beautifully refinished original oak floors and original interior french doors bring warmth and timeless character throughout, while impact windows provide added peace of mind and protection.
The flexible converted garage offers valuable additional space that can easily serve as a home office, guest space, studio, gym, or comfortable extension of the living area. Outside, the private pool and beautifully established backyard, surrounded by mature trees, create a peaceful and private setting for relaxing, entertaining, and enjoying the best of South Florida living.
With three full bathrooms, a wonderful layout, beautiful original details, and an enviable North Coral Gables location, this move-in-ready home blends classic character with the comfort and convenience of today’s lifestyle.
A special property with timeless charm, great bones, mature landscaping, and exceptional privacy, ideally situated in a sought-after Coral Gables neighborhood where homes with this combination of character, location, and outdoor living are increasingly hard to find.
Listing Snapshot
- Price
- $1,475,000
- Days On Site
- 59 Days
- Bedrooms
- 3
- Inside Area (SqFt)
- 1,761 sqft
- Total Baths
- 3
- Full Baths
- 3
- Partial Baths
- 0
- Lot Size
- 0.1338 Acres
- Year Built
- 1942
- MLS® Number
- A12087951
- Status
- Active
- Property Tax
- $5,489 (2025)
- HOA/Condo/Coop Fees
- N/A
- Sq Ft Source
- N/A
Property Details
General Features
8 items
- Direction Faces
- East
- Parking
- Driveway
- Property Sub Type
- Single Family Residence
- Sewer
- Septic Tank
- SqFt Total
- 1,761
- Style
- Detached, OneStory
- Water Source
- Public
- Zoning
- 0100
Interior Features
5 items
- Appliances
- Dryer, Dishwasher, Electric Range, Disposal, Ice Maker, Microwave, Refrigerator, Washer
- Cooling
- Central Air, Ceiling Fan(s)
- Flooring
- Hardwood, Other, Tile, Wood
- Heating
- Central
- Interior
- Entrance Foyer, Master Downstairs
Exterior Features
8 items
- Construction Details
- Block, Concrete
- Patio And Porch
- Patio
- Pool Features
- In Ground, Private
- Private Pool
- Yes
- Roof
- Barrel
- View
- Garden, Pool
- Waterview
- Garden, Pool
- Windows/Doors
- French Doors
Community Features
2 items
- MLS Area
- 41
- Financing Terms Available
- Cash, Conventional
Location
836 Alberca St, Coral Gables, FL 33134 · 41


Neighborhood & Commute
ZIP Code 33134
- Median household income
- $90,115
- Income per person
- $52,955
- Households
- 16,075
- Average household size
- 2.38
- Median age
- 47.7
Source: Walk Score.
Disclosure: Community information and market data powered by Constellation Data Labs. Information is deemed reliable but not guaranteed.
Schools
- Elementary School
- Sunset
- Middle School
- Ponce De Leon
- High School
- Coral Gables
Price & Status History
- Listing updated with changes from the MLS®
- Price changed to $1,475,000
- Status changed to Active
- Listing first seen on site
Friends & Family
Similar Homes
For sale in Coral Gables, single family residence, within 20% of this price.
 $1,450,000Single Family Residence For SaleActive3Beds3Total Baths1,641Sqft504 Majorca AveCoral Gables, FL 33134CORAL GABLES SEC B Subdivision
 $1,585,000Single Family Residence For SaleActive3Beds2Total Baths1,791Sqft814 Monterey StCoral Gables, FL 33134WELBON Subdivision
 $1,300,000Single Family Residence For SaleActive2Beds1Total Baths1,425Sqft231 Viscaya AveCoral Gables, FL 33134COCONUT GROVE SEC 1-CORAL Subdivision
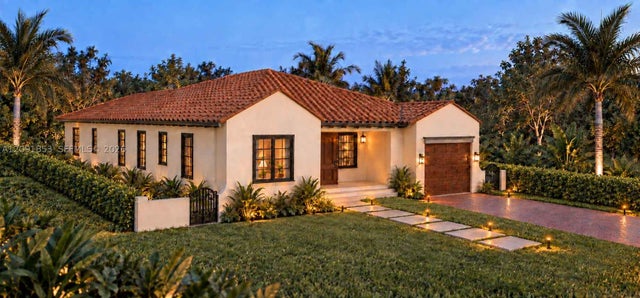 $1,300,000Single Family Residence For SaleActive3Beds2Total Baths1,610Sqft122 Camilo AveCoral Gables, FL 33134COCONUT GR SEC 1 C GAB Subdivision