

For SaleTownhouseActive
521 NE 61st St
Miami, FL 33137
$1,000,000
57 Days On Site
- 3Beds
- 3Baths3 full
- 2,345Sq Ft
- $426Per Sq Ft
- 2026Built
- Subdivision
- Lc Whites
- County
- Miami-Dade
- MLS®
- A12086873
Overview
Discover The Bennet, a boutique collection of 15 brand new never occupied townhomes set in the heart of Miami’s iconic MiMo District. ONLY 2 LEFT!! Enter your x-large 2 car garage & enjoy your over 2200 TSFT 3 BR, 3 full bath with soaring 12ft ceilings filled with natural light pouring in. Italian inspired luxury quality exodes with wood-like porcelain tile floors, quartz counters, marble backsplash and accents in all baths. Soundproof impact glass, stainless steel appliances & washer / dryer included. Entertain on your huge rooftop terrace while enjoying the luscious sunrise & sunsets! The Bennet isn’t just a residence—it’s a statement of style, luxury, & modern elegance. Surrounded by world-class dining, boutique shopping, & the city’s creative energy. VERY LOW HOA FEES, less than $700 / month!! Please ask us about the 3-2-1 approved lender buydown. Meaning you get an interest rate as low as 3.5% with a monthly payment probably lower that what you're paying in rent!! Model is fully furnished and we can show you 1 more. Would you prefer a unit with 3 balconies or a stunning rooftop? On Zillow, scroll down to "facts & features", click on "show more", then click "View virtual tour" for your Virtual Interactive Lifestyle Concierge! Ask anything. Explore everything. Buyer agrees to use the Bennet approved lender & title companies in order to provide a smooth closing experience. Priced $100,000 under appraised value! DEVELOPER CLOSE-OUT! No STR or AIRBNB allowed. Pets allowed.
Listing Snapshot
- Price
- $1,000,000
- Days On Site
- 57 Days
- Bedrooms
- 3
- Inside Area (SqFt)
- 2,345 sqft
- Total Baths
- 3
- Full Baths
- 3
- Partial Baths
- 0
- Lot Size
- N/A
- Year Built
- 2026
- MLS® Number
- A12086873
- Status
- Active
- Property Tax
- $15,367 (2025)
- HOA/Condo/Coop Fees
- $690 monthly
- Sq Ft Source
- Builder
Property Details
General Features
12 items
- Attached Garage
- Yes
- Building Features
- ExteriorLighting
- Garage
- Yes
- Garage Spaces
- 2
- Number Of Stories
- 4
- Parking
- Attached, Covered, Deeded, Garage, Garage Door Opener
- Pets
- Cats OK, Dogs OK, Yes
- Property Condition
- Updated/Remodeled
- Property Sub Type
- Townhouse
- Security
- Secured Garage/Parking, Security Guard, Smoke Detector(s), Security Fence
- Style
- Other
- Utilities
- Cable Available
Interior Features
13 items
- Appliances
- Dryer, Dishwasher, Electric Water Heater, Disposal, Microwave, Refrigerator, Oven
- Cooling
- Central Air
- Flooring
- Hardwood, Tile, Wood
- Heating
- Central
- Interior
- Eat-in Kitchen, Other, Walk-In Closet(s)
- Laundry Features
- Washer Hookup
Rooms
| Room | Dimensions | Level | Features |
|---|---|---|---|
| Bedroom 2 | 12'4"X14'7" | ||
| Bedroom 3 | 10'2"X9'11" | ||
| Dining Room | 8'2"X8'10" | ||
| Kitchen | 15'1"X14'7" | ||
| Living Room | 15'8"X16'11" | ||
| Patio | 6'5"X8'6 | ||
| PrimaryBedroom | 13'6"X9'11" |
Exterior Features
6 items
- Construction Details
- Block, Stucco
- Exterior
- Courtyard
- Fencing
- Fenced
- Patio And Porch
- Deck
- View
- Bay, Garden, Water
- Waterview
- Bay, Garden, Water
Community Features
6 items
- Association Amenities
- Barbecue, Other, Picnic Area, Storage, Management
- Association Fee
- $690.0
- Association Fee Frequency
- Monthly
- MLS Area
- 32
- Financing Terms Available
- Cash, Conventional
- Building Access
- 1
Location
521 NE 61st St, Miami, FL 33137 · 32


Neighborhood & Commute
ZIP Code 33137
- Median household income
- $82,666
- Income per person
- $54,328
- Households
- 11,330
- Average household size
- 2.02
- Median age
- 35.5
Source: Walk Score.
Disclosure: Community information and market data powered by Constellation Data Labs. Information is deemed reliable but not guaranteed.
Schools
- Middle School
- Horace Mann
- High School
- Miami Edison
Price & Status History
- Listing updated with changes from the MLS®
- Listing first seen on site
- Status changed to Active
- Price changed to $1,000,000
Friends & Family
Similar Homes
For sale in Miami, townhouse, within 20% of this price.
 New Listing · 4 days on site$995,000Townhouse For SaleActive2Beds3Total Baths1,275Sqft2962 Day Ave 3201Miami, FL 33133PEPPERTREE VILLAGE TH CON Subdivision
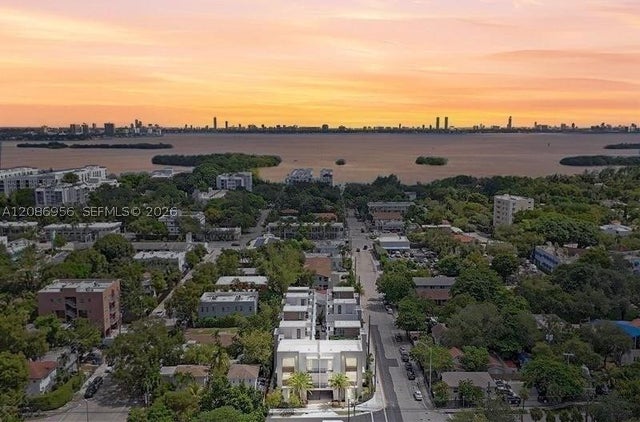 $988,000Townhouse For SaleActive3Beds3Total Baths2,181Sqft513 NE 61st StMiami, FL 33137LC WHITES Subdivision
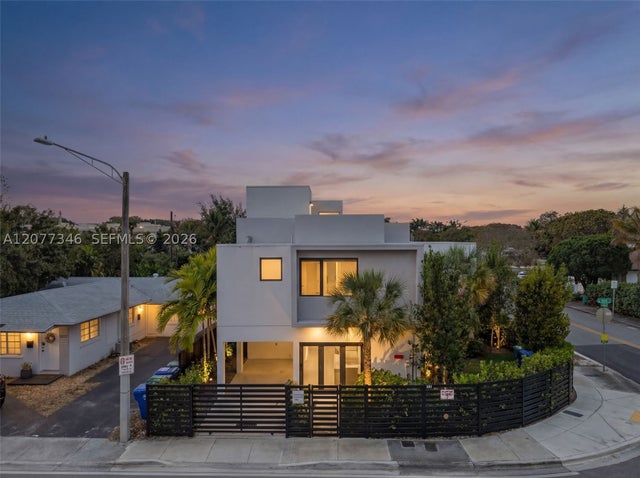 $1,099,000Townhouse For SaleActive3Beds3Total Baths1,918Sqft11 NE 51 ST AMiami, FL 33137RAILWAY SHOPS ADDN Subdivision
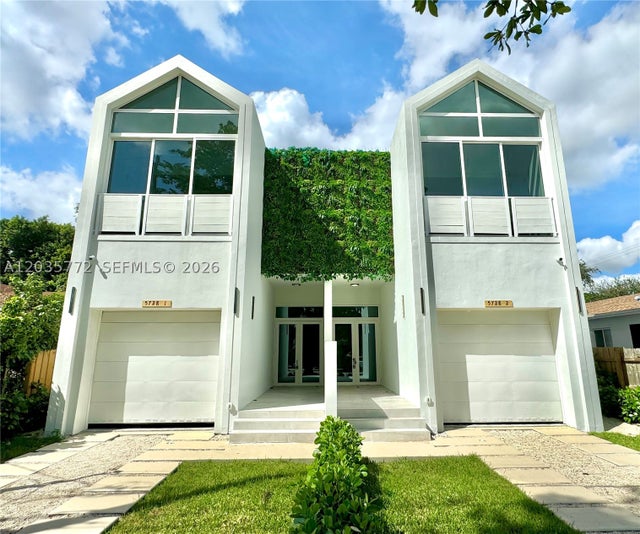 $1,100,000Townhouse For SaleActive3Beds4Total Baths2,484Sqft5728 NW 5th Ct TH-2Miami, FL 33127BUENA VISTA GARDENS Subdivision