

For SaleTownhouseActive
12956 SW 134th Ter
Miami, FL 33186
$525,000
56 Days On Site
- 3Beds
- 3Baths2 full, 1 half
- 1,733Sq Ft
- $303Per Sq Ft
- 2006Built
- Subdivision
- Courts At Tuscany West
- County
- Miami-Dade
- MLS®
- A12086084
Overview
Reduced - Available for immediate Close and Move-In - The Best of The Courts at Tuscany - updated premium flooring, updated appliances, updated counters, updated baths and newer AC (2024) with a beautiful large greenspace behind and steps to the pool. Well maintained move-in ready 3 bed / 2.5 bath / 1 car garage townhome with plenty of additional parking and fenced yard in a highly desirable TH community with low monthly fees. Stainless steel appliances, granite countertops, luxury vinyl flooring throughout plus an Alexa smart-home system. Primary suite with exceptionally large walk-in closet, spa-like bath finishes including double vanities, soaking tub & separate shower. Large capacity high efficiency washer and dryer located on the second floor where it's needed the most - the same floor as all three bedrooms! No building or rear neighbors immediately behind this home, and just steps to the community pool plus clubhouse, fitness center and children’s playground. Great location very close to the necessities - Costco, all of London Square, Baptist Hospital, Walmart, Tamiami Executive, top-rated schools plus a fast commute to all major roadways. Easy to show - submit using Showingtime and text listing agent.
Listing Snapshot
- Price
- $525,000
- Days On Site
- 56 Days
- Bedrooms
- 3
- Inside Area (SqFt)
- 1,733 sqft
- Total Baths
- 3
- Full Baths
- 2
- Partial Baths
- 1
- Lot Size
- N/A
- Year Built
- 2006
- MLS® Number
- A12086084
- Status
- Active
- Property Tax
- $9,781 (2025)
- HOA/Condo/Coop Fees
- $145 monthly
- Sq Ft Source
- N/A
Property Details
General Features
10 items
- Garage
- Yes
- Garage Spaces
- 1
- Levels
- Multi/Split
- Number Of Stories
- 2
- Parking
- Assigned, Guest, Garage Door Opener
- Pets
- Yes
- Property Sub Type
- Townhouse
- Security
- Other, Smoke Detector(s), Security Fence
- SqFt Total
- 2,042
- Style
- GardenApartment, Other, SplitLevel
Interior Features
4 items
- Appliances
- Dryer, Dishwasher, Electric Range, Electric Water Heater, Microwave, Refrigerator, Self Cleaning Oven, Washer
- Cooling
- Central Air, Ceiling Fan(s), Electric
- Flooring
- Tile, Vinyl
- Heating
- Central, Electric
Exterior Features
6 items
- Construction Details
- Block, Concrete
- Fencing
- Fenced
- Patio And Porch
- Patio
- Pool Features
- Association
- View
- Other
- Waterview
- Other
Community Features
6 items
- Association Amenities
- Other, Pool, Management
- Association Fee
- $145.0
- Association Fee Frequency
- Monthly
- MLS Area
- 59
- Financing Terms Available
- Cash, Conventional
- Building Access
- 1
Location
12956 SW 134th Ter, Miami, FL 33186 · 59


Neighborhood & Commute
ZIP Code 33186
- Median household income
- $79,459
- Income per person
- $35,648
- Households
- 24,039
- Average household size
- 2.89
- Median age
- 44.3
Source: Walk Score.
Disclosure: Community information and market data powered by Constellation Data Labs. Information is deemed reliable but not guaranteed.
Schools
- Elementary School
- Floyd; Gloria
- Middle School
- Richmond Heights
- High School
- Miami Sunset
Price & Status History
- Listing updated with changes from the MLS®
- Price changed to $525,000
- Status changed to Active
- Listing first seen on site
Friends & Family
Similar Homes
For sale in Miami, townhouse, within 20% of this price.
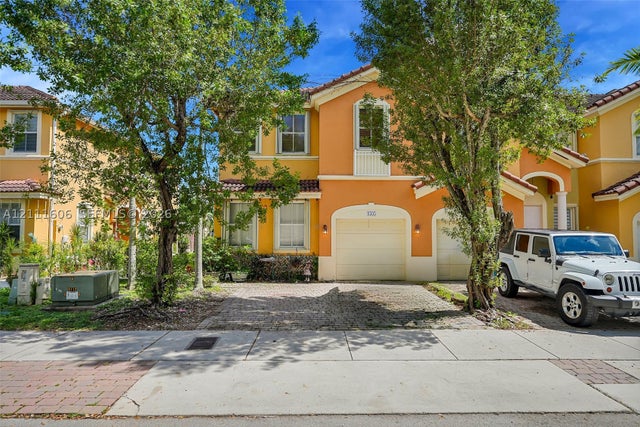 New Listing · 2 weeks on site$575,000Townhouse For SaleActive4Beds3Total Baths1,926Sqft8505 SW 165th PlMiami, FL 33193KENDALLAND Subdivision
 $575,000Townhouse For SaleActive3Beds4Total Baths1,824Sqft13667 SW 157th CtMiami, FL 33196CENTURY GARDENS SOUTH Subdivision
 New Listing · a week on site$575,000Townhouse For SaleActive4Beds3Total Baths1,820Sqft12535 NW 24th Ave 12535Miami, FL 33167GOLF ESTS 1ST ADDN Subdivision
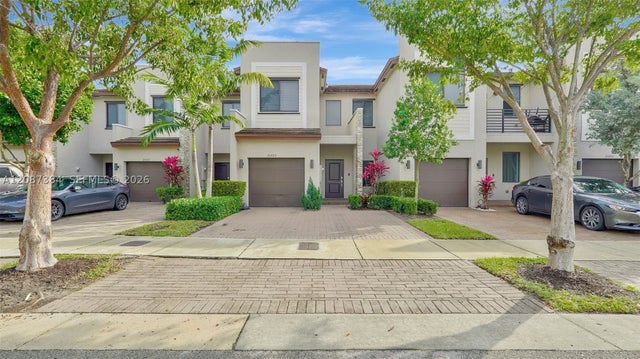 $575,000Townhouse For SaleActive3Beds3Total Baths1,704Sqft20725 NE 2nd CtMiami, FL 33179VIA VENTURA NEIGHBORHOOD Subdivision