

For SaleSingle Family ResidenceActive
1240 NE 41st Pl
Homestead, FL 33033
$599,900
60 Days On Site
- 4Beds
- 4Baths3 full, 1 half
- 2,599Sq Ft
- $231Per Sq Ft
- 0.1148Acres
- 2005Built
- Subdivision
- Cristys Homes
- County
- Miami-Dade
- MLS®
- A12085734
Overview
Rarely available in Waterstone's private Stonebrook II Community. Will not last! Just minutes from Biscayne National Park with marina access and beach area! Easy access to the turnpike! Fabulous large home with 4 bedrooms, 3.5 baths. Single Family Home with about 2700 Sq Ft. Beautiful laminated floors upstairs, second floor. Spanish tiles downstairs for added character. Large kitchen with spacious counters. Upgraded stainless steel appliances, Samsung smart refrigerator, double oven, dishwasher, microwave. Front load washer and dryer. Spacious covered backyard porch to enjoy the lovely outdoors. Includes storm metal panels. AC 4 years. Tankless water heater. Solar panels. Original roof. This home boasts double balconies and additional flex patio area. Very private community double gated and home is completely fenced. Do not miss this opportunity! Close distance to local hospital, food market, restaurants, retail stores, and entertainment. Enjoy the close proximity to sandy beaches, marina, and hidden gem Biscayne National Park. Prime location close proximity to the entrance of the Florida Keys for fabulous boating and water activities. Down the road from The Homestead - Miami Speedway for car fans! This town has a Vibrant and Historic Downtown area for even more entertaining. Waterstone Community HOA boasts two pools, exercise room, spa, clubhouse, children's playgrounds, manned gate, walking trails, ponds, and so much more! HOA buyer application required. Sold AS-IS.
Listing Snapshot
- Price
- $599,900
- Days On Site
- 60 Days
- Bedrooms
- 4
- Inside Area (SqFt)
- 2,599 sqft
- Total Baths
- 4
- Full Baths
- 3
- Partial Baths
- 1
- Lot Size
- 0.1148 Acres
- Year Built
- 2005
- MLS® Number
- A12085734
- Status
- Active
- Property Tax
- $9,067 (2026)
- HOA/Condo/Coop Fees
- $125 monthly
- Sq Ft Source
- N/A
Property Details
General Features
14 items
- Attached Garage
- Yes
- Direction Faces
- East
- Garage
- Yes
- Garage Spaces
- 2
- Levels
- Two
- Parking
- Attached, Driveway, Garage, Garage Door Opener
- Pets
- Cats OK, Dogs OK, No, Yes
- Property Sub Type
- Single Family Residence
- Security
- Security Gate, Gated Community, Smoke Detector(s)
- Sewer
- Public Sewer
- SqFt Total
- 3,125
- Style
- Detached, TwoStory
- Water Source
- Public
- Zoning
- 9300
Interior Features
7 items
- Appliances
- Dryer, Dishwasher, Electric Range, Electric Water Heater, Disposal, Ice Maker, Microwave, Refrigerator, Self Cleaning Oven
- Cooling
- Central Air, Ceiling Fan(s), Electric
- Flooring
- Laminate, Tile
- Heating
- Central, Electric
- Interior
- Pantry, Walk-In Closet(s)
- Laundry Features
- In Garage
- Window Features
- Blinds
Exterior Features
9 items
- Construction Details
- Block
- Exterior
- Balcony
- Fencing
- Fenced
- Patio And Porch
- Patio, Porch
- Pool Features
- None, Community
- Roof
- Barrel
- View
- Garden
- Waterview
- Garden
- Windows/Doors
- Blinds
Community Features
6 items
- Association Fee
- $125.0
- Association Fee Frequency
- Monthly
- Community Features
- Pool, Gated, Clubhouse, Street Lights, Tennis Court(s), Fitness Center
- MLS Area
- 79
- Financing Terms Available
- Cash, Conventional
- Roads
- Paved
Location
1240 NE 41st Pl, Homestead, FL 33033 · 79


Neighborhood & Commute
ZIP Code 33033
- Median household income
- $60,088
- Income per person
- $23,242
- Households
- 19,628
- Average household size
- 3.35
- Median age
- 36.6
Source: Walk Score.
Disclosure: Community information and market data powered by Constellation Data Labs. Information is deemed reliable but not guaranteed.
Schools
- Elementary School
- Mandarin Lakes K-8 Academy
- Middle School
- Redland
- High School
- Homestead
Price & Status History
- Listing updated with changes from the MLS®
- Status changed to Active
- Price changed to $599,900
- Listing first seen on site
Friends & Family
Similar Homes
For sale in Homestead, single family residence, within 20% of this price.
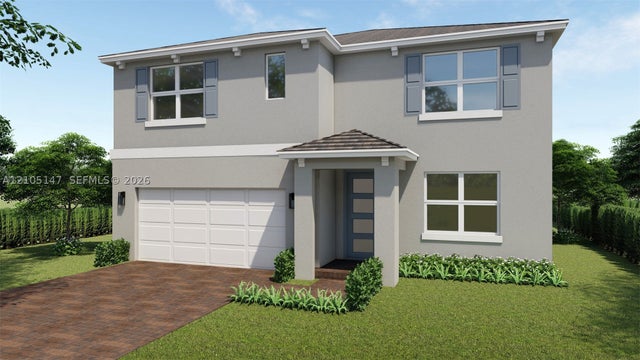 New Listing · 3 weeks on site$685,000Single Family Residence For SaleActive5Beds3Total Baths2,645Sqft1488 NE 1st StreetHomestead, FL 33033Parker Pointe Subdivision
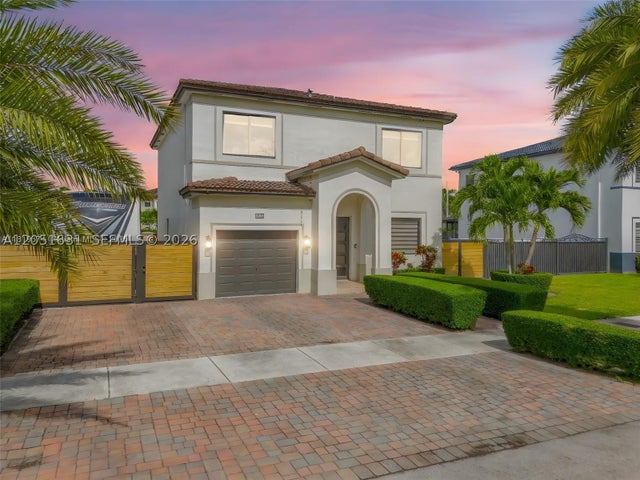 $685,000Single Family Residence For SaleActive5Beds4Total Baths2,564Sqft27260 SW 136th PathHomestead, FL 33032A H AT TURNPIKE SOUTH Subdivision
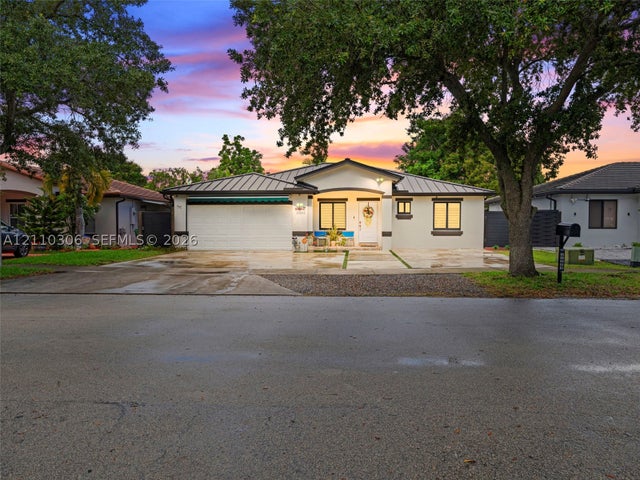 New Listing · 2 weeks on site$689,000Single Family Residence For SaleActive4Beds3Total Baths1,673Sqft11253 SW 246th StHomestead, FL 33032MANGUS SUB SEC 1 Subdivision
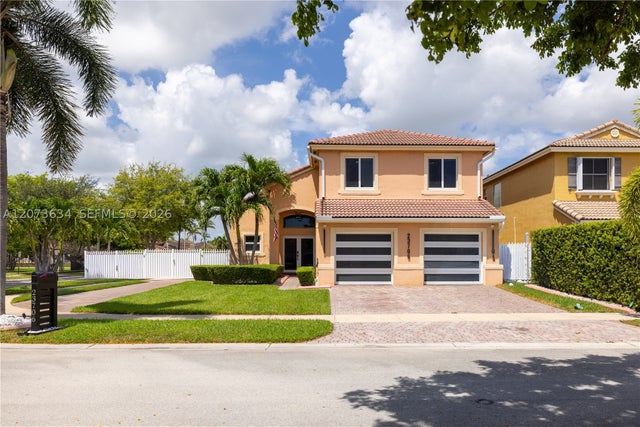 $689,990Single Family Residence For SaleActive4Beds2Total Baths2,176Sqft23706 SW 108th PlHomestead, FL 33032SPICEWOOD SUB Subdivision