

For SaleSingle Family ResidenceActive
418 Castania Ave
Coral Gables, FL 33146
$8,500,000
64 Days On Site
- 4Beds
- 6Baths5 full, 1 half
- 4,150Sq Ft
- $2,048Per Sq Ft
- 0.2296Acres
- 2026Built
- Subdivision
- C Gab Riviera Sec Pt 2 Re
- County
- Miami-Dade
- MLS®
- A12085251
Overview
Beneath a canopy of century-old oaks, 418 Castania redefines design-led living in Coral Gables. Conceived from the ground up by The Art of Design Development, architecture, construction, and interiors were envisioned as one cohesive narrative. Set on a 10,000 SF lot, this 4,150 SF under AC residence (5,360 total SF) offers 4 bedrooms plus den and 5.5 baths across two levels. Expansive impact glass frames mature front and rear oaks, filling the home with natural light and creating a seamless indoor-outdoor connection. Interiors feature European oak flooring, marble bathrooms, bespoke millwork, custom vanities, European doors, a floating solid-wood staircase, and imported brick accents. The kitchen includes Molteni & Dada cabinetry, La Cornue range, Gaggenau oven, Sub-Zero refrigeration, and Watermark fixtures, while a dedicated bar features Studio Ore brass fixtures. 11-foot ceilings, Legrand switches, a universal Tesla charger, and an air-conditioned 2-car garage complete the interior. Outdoors, an Ocean Reef shell-stone terrace and pool deck, Bonfire summer kitchen, fireplace, covered terraces, pool, and lawn create a private setting for entertaining. Minutes from Coconut Grove, top schools, dining, and cultural destinations.
Listing Snapshot
- Price
- $8,500,000
- Days On Site
- 64 Days
- Bedrooms
- 4
- Inside Area (SqFt)
- 4,150 sqft
- Total Baths
- 6
- Full Baths
- 5
- Partial Baths
- 1
- Lot Size
- 0.2296 Acres
- Year Built
- 2026
- MLS® Number
- A12085251
- Status
- Active
- Property Tax
- $24,508 (2025)
- HOA/Condo/Coop Fees
- N/A
- Sq Ft Source
- Builder
Property Details
General Features
14 items
- Attached Garage
- Yes
- Direction Faces
- North
- Disclosures
- Owner Is Listing Agent
- Garage
- Yes
- Garage Spaces
- 2
- Levels
- Two
- Parking
- Attached, Driveway, Garage, Garage Door Opener
- Pets
- No, Yes
- Property Sub Type
- Single Family Residence
- Security
- Smoke Detector(s)
- Sewer
- Septic Tank
- Style
- Detached, TwoStory
- Water Source
- Public
- Zoning
- 0100
Interior Features
6 items
- Appliances
- Dryer, Dishwasher, Disposal, Gas Range, Gas Water Heater, Ice Maker, Microwave, Refrigerator, Wine Cooler, Washer
- Cooling
- Central Air
- Flooring
- Hardwood, Wood
- Furnished
- Unfurnished
- Heating
- Central
- Interior
- Built-in Features, Master Downstairs
Exterior Features
9 items
- Construction Details
- Block, Concrete
- Exterior
- Lighting, Outdoor Grill
- Fencing
- Fenced
- Pool Features
- Heated, In Ground, Private
- Private Pool
- Yes
- Road Frontage
- City Street
- Roof
- Flat, Tile
- View
- None
- Waterview
- None
Community Features
2 items
- MLS Area
- 41
- Financing Terms Available
- Cash, Conventional
Location
418 Castania Ave, Coral Gables, FL 33146 · 41


Neighborhood & Commute
ZIP Code 33146
- Median household income
- $134,809
- Income per person
- $75,351
- Households
- 4,441
- Average household size
- 2.54
- Median age
- 37.3
Source: Walk Score.
Disclosure: Community information and market data powered by Constellation Data Labs. Information is deemed reliable but not guaranteed.
Schools
- Elementary School
- Sunset
- Middle School
- Ponce De Leon
- High School
- Coral Gables
Price & Status History
- Listing updated with changes from the MLS®
- Listing first seen on site
- Status changed to Active
- Price changed to $8,500,000
Friends & Family
Similar Homes
For sale in Coral Gables, single family residence, within 20% of this price.
 New Listing · 2 weeks on site$8,500,000Single Family Residence For SaleActive5Beds5Total Baths6,121Sqft5520 Oakwood LnCoral Gables, FL 33156SNAPPER CREEK OAKS Subdivision
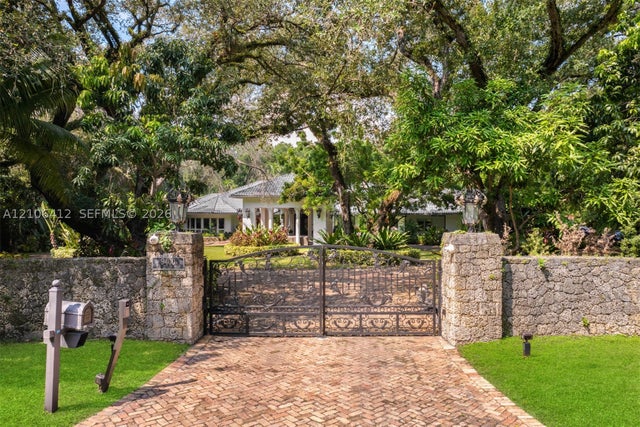 New Listing · 4 weeks on site$8,750,000Single Family Residence For SaleActive6Beds8Total Baths8,226Sqft9400 Old Cutler RdCoral Gables, FL 33156AMD PL OF JOURNEYS END Subdivision
 $8,950,000Single Family Residence For SaleActive4Beds5Total Baths5,718Sqft7910 Los Pinos CirCoral Gables, FL 33143COCOPLUM SEC 1 Subdivision
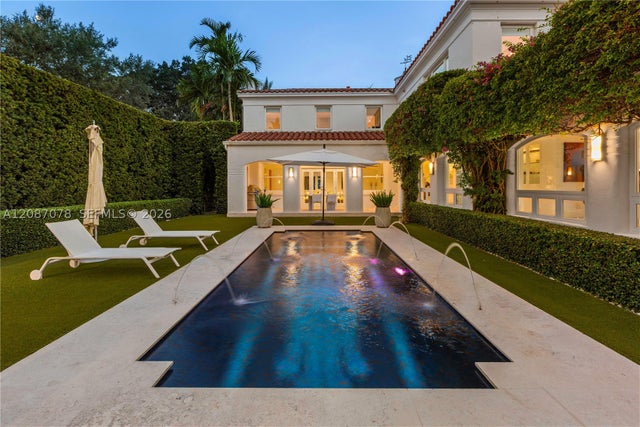 $8,998,000Single Family Residence For SaleActive5Beds6Total Baths5,427Sqft1261 N Greenway DrCoral Gables, FL 33134CORAL GABLES SEC E Subdivision